Skip main navigation
Active under contract-no show
  • $439,900

    1190 Grand Canyon Blvd, Reno, NV 89502

    3beds
    1,040sqft
    : 
    $2,837/mo
    Get pre-qualified
    Single Family Residence
    Built in 1955
    6,969 Square Feet Lot
    $-- Zestimate®
    $423/sqft
    $-- HOA

    What's special

    Rv parkingLarge lotSpacious corner lotNewer furnaceCentral air conditioningYear-round comfortGenerous outdoor space
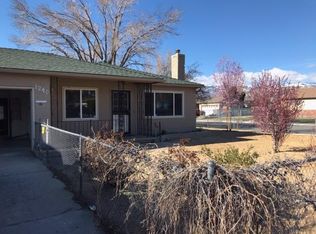
    Don't miss this wonderful home situated on a spacious corner lot with plenty of room to enjoy. The large lot features RV parking, offering extra space for your recreational vehicles, trailer, or additional parking needs. Inside, you'll appreciate the peace of mind that comes with several important updates, including a newer furnace, central air conditioning, windows, and water heater—providing year-round comfort, improved energy efficiency, and lasting value. With its desirable corner location, generous outdoor space, and major mechanical upgrades already completed, this home is move-in ready and full of potential. Whether you're looking for room to spread out or a place to park your RV, this property checks all the boxes. Schedule your private showing today and discover everything this home has to offer!
    30 days
    |
    241
    |
    13
    |

    Zillow last checked:

    Listing updated:

    Listed by:

    Benjamin Grohs S.201886 775-997-9124,

    Reno/Tahoe Realty Group, LLC,

    John Townley BS.144902 775-690-2994,

    Reno/Tahoe Realty Group, LLC

    Source: NNRMLS,MLS#: 260009076MLS Logo

      Facts & features

      Interior

      Bedrooms & bathrooms
      • Bedrooms: 3
      • Bathrooms: 1
      • Full bathrooms: 1
      Heating
      • Forced Air, Natural Gas
      Cooling
      • Central Air
      Appliances
      • Included: Disposal, Dryer, Electric Cooktop, Electric Range, Portable Dishwasher, Refrigerator, Washer
      • Laundry: In Garage, Washer Hookup
      Features
      • Breakfast Bar, Ceiling Fan(s), Master Downstairs
      • Flooring: Tile, Varies, Wood
      • Windows: Double Pane Windows, Triple Pane Windows, Vinyl Frames
      • Number of fireplaces: 1
      • Fireplace features: Wood Burning
      • Common walls with other units/homes: No Common Walls
      Interior area
      • Total structure area: 1,040
      • Total interior livable area: 1,040 sqft

      Property

      Parking
      • Total spaces: 2
      • Parking features: Attached, Garage, Garage Door Opener, RV Access/Parking
      • Attached garage spaces: 2
      Features
      • Stories: 1
      • Patio & porch: Porch, Covered
      • Exterior features: Rain Gutters
      • Spa features: None
      • Fencing: Full
      Lot
      • Size: 6,969 Square Feet
      • Features: Corner Lot, Level, Sprinklers In Front
      Details
      • Additional structures: Shed(s)
      • Parcel number: 01347403
      • Zoning: SF8

      Construction

      Type & style
      • Home type: SingleFamily
      • Property subtype: Single Family Residence
      Materials
      • Brick, Unknown
      • Foundation: Slab
      • Roof: Composition,Pitched,Shingle
      Condition
      • New construction: No
      • Year built: 1955

      Utilities & green energy

      • Sewer: Public Sewer
      • Water: Public
      • Utilities for property: Electricity Available, Sewer Not Available

      Community & HOA

      Community
      • Security: Smoke Detector(s)
      • Subdivision: Meyer Meadows
      HOA
      • Has HOA: No
      Location
      • Region: Reno

      Financial & listing details

      • Price per square foot: $423/sqft
      • Tax assessed value: $146,181
      • Annual tax amount: $789
      • Date on market: 7/16/2026
      • Cumulative days on market: 31 days
      • Listing terms: 1031 Exchange,Cash,Conventional,FHA,VA Loan

        Estimated market value

        Not available

        Estimated sales range

        Not available

        Not available

        Price history

        DateEventPrice
        7/19/2026Contingent$439,900$423/sqft
        Source: NNRMLS #260009076 Report a problem
        7/16/2026Listed for sale$439,900+62.9%$423/sqft
        Source: NNRMLS #260009076 Report a problem
        3/8/2026Listing removed$2,200$2/sqft
        Source: Zillow Rentals Report a problem
        3/6/2026Listed for rent$2,200$2/sqft
        Source: Zillow Rentals Report a problem
        8/9/2022Sold$270,000$260/sqft
        Source: Public Record Report a problem

        Public tax history

        YearProperty taxesTax assessment
        2026$789 +7.6%$51,163 +1.4%
        2025$734 +8%$50,464 +3%
        2024$679 +7.6%$49,017 +1.8%
        2023$631 +3%$48,149 +20.8%
        2022$613 +3.2%$39,844 +32.9%
        2021$593 +2.5%$29,981 +8.9%
        2020$579 -2.4%$27,541
        2019$593 +2.5%$27,541 +22.8%
        2018$579 +32.2%$22,433 +8.5%
        2017$438 $20,675 +5.9%
        2016$438 $19,526 +11.5%
        2015$438 +265.4%$17,519 +17.8%
        2014$120 -72.1%$14,874 +11%
        2013$429 $13,396
        2012-- $13,396 +0.4%
        2011-- $13,340 -14.7%
        2010-- $15,637 -32.1%
        2009-- $23,039 -26.4%
        2008-- $31,293
        2007-- $31,293 +23.6%
        2006-- $25,322 +3.7%
        2005-- $24,422 +18%
        2004-- $20,688 -0.6%
        2003-- $20,816 +0.4%
        2002-- $20,737
        2001-- $20,737
        Find assessor info on the county website

        Monthly payment

        Est. payment

        Payment breakdown

        Explore the cost of this home by adjusting the details. Changes won't be saved.
        All calculations are estimates and provided by Zillow, Inc. for informational purposes only. Actual amounts may vary.
        HOA fees may include property taxes on listings classified as Co-Ops. Contact the listing agent and/or owner for fee details.
        See how much you could borrow to make a competitive offer.

        Climate risks

        Neighborhood: East Reno

        Getting around

        70 / 100
        Somewhat Walkable
        40 / 100
        Some Transit
        72 / 100
        Very Bikeable

        Nearby schools

        GreatSchools rating
        Schools provided by the listing agent
        • Elementary: Veterans
        • Middle: Vaughn
        • High: Wooster

        Source: NNRMLS. This data may not be complete. We recommend contacting the local school district to confirm school assignments for this home.

        A local agent can set up tours, give advice and negotiate with sellers.

        Browse local experts

        Similar homes