Skip main navigation
Active
  • Price cut: $16K (4/9)
    $469,000

    1190 Hardee St NE, Atlanta, GA 30307

    3beds
    1,516sqft
    : 
    Loading
    Get pre-qualified
    Townhouse, Residential
    Built in 2007
    871 Square Feet Lot
    $467,800 Zestimate®
    $309/sqft
    $-- HOA

    What's special

    All stainless steel appliancesJack and jill bathroomTiled backsplashStainless steel sinkKitchen with granite countertopsOversized primary bedroom
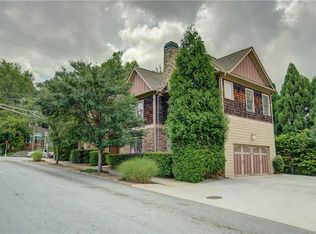

    3 bedroom, 2.5 bath, 2 car attached garage fee simple townhome with no monthly fees and no rental restrictions. The interior has been freshly painted. Hardwoods throughout the main living level. 2 car garage with 4 additional (yes four additional dedicated parking spots in the driveway behind the 2 car garage). Plenty of storage in the 2 car garage and just a few steps straight into the kitchen with granite countertops and all stainless steel appliances, tiled backsplash, stainless steel sink and pantry. Living room has a fireplace to complete the cozy room with a wall of windows. A powder room with pocket doors complete the first floor. Upstairs has an oversized primary bedroom with tray ceilings and 2 walk-in closets. ensuite bathroom with double vanity, separate walk-in shower, jetted tub and water closet. The 2 additional guest bedrooms with generous closet space share a Jack and Jill bathroom. Just one shared wall between the units (firewall and soundproof). Downstairs HVAC was just replaced with a transferable warranty and the upstairs unit is just 4 years old. New electric range with built-in air fryer and convection oven and built-in microwave oven with sensor cooking technology (fancy right?) The Edgewood Shopping District with Kroger, Target and Lowe's are just a short walk away along with the Reynoldstown MARTA Station. Quick access to Little 5 Points, Inman Park, Freedom Park and the Beltline and East Atlanta Village.
    279 days
    |
    392
    |
    25
    |

    Zillow last checked:

    Listing updated:

    Listed by:

    George Chong,

    Golley Realty Group 404-377-4216,

    Frank B Golley,

    Golley Realty Group

    Source: FMLS GA,MLS#: 7658924MLS Logo

    Loading...

      Facts & features

      Interior

      Bedrooms & bathrooms
      • Bedrooms: 3
      • Bathrooms: 3
      • Full bathrooms: 2
      • 1/2 bathrooms: 1
      Rooms
      • Room types: Attic
      Primary bedroom
      • Features: Oversized Master, Roommate Floor Plan
      • Level: Oversized Master, Roommate Floor Plan
      Bedroom
      • Features: Oversized Master, Roommate Floor Plan
      Primary bathroom
      • Features: Double Vanity, Separate Tub/Shower, Whirlpool Tub
      Dining room
      • Features: Open Concept
      Kitchen
      • Features: Breakfast Bar, Cabinets Stain, Keeping Room, Stone Counters
      Heating
      • Central, Electric, ENERGY STAR Qualified Equipment, Forced Air
      Cooling
      • Ceiling Fan(s), Central Air, Multi Units
      Appliances
      • Included: Dishwasher, Disposal, Dryer, Electric Range, ENERGY STAR Qualified Appliances, Microwave, Refrigerator, Washer
      • Laundry: In Hall, Upper Level
      Features
      • Crown Molding, Double Vanity, Entrance Foyer, High Ceilings 9 ft Main, High Ceilings 9 ft Upper, High Speed Internet, His and Hers Closets, Tray Ceiling(s)
      • Flooring: Carpet, Hardwood
      • Windows: Double Pane Windows, Window Treatments
      • Basement: None
      • Attic: Pull Down Stairs
      • Number of fireplaces: 1
      • Fireplace features: Factory Built, Living Room
      Interior area
      • Total structure area: 1,516
      • Total interior livable area: 1,516 sqft
      • Finished area above ground: 1,516
      Video & virtual tour

      Property

      Parking
      • Total spaces: 4
      • Parking features: Driveway, Garage, Garage Door Opener, Garage Faces Rear, Kitchen Level, Level Driveway
      • Garage spaces: 2
      • Has uncovered spaces: Yes
      Accessibility
      • Accessibility features: None
      Features
      • Levels: Two
      • Stories: 2
      • Patio & porch: None
      • Exterior features: No Dock
      • Pool features: None
      • Has spa: Yes
      • Spa features: Bath, None
      • Fencing: None
      • Has view: Yes
      • View description: City
      • Waterfront features: None
      • Body of water: None
      Lot
      • Size: 871 Square Feet
      • Features: Level
      Details
      • Additional structures: None
      • Parcel number: 15 209 03 138
      • Other equipment: None
      • Horse amenities: None

      Construction

      Type & style
      • Home type: Townhouse
      • Architectural style: Townhouse,Traditional
      • Property subtype: Townhouse, Residential
      • Attached to another structure: Yes
      Materials
      • Cement Siding
      • Foundation: Slab
      • Roof: Composition,Ridge Vents,Shingle
      Condition
      • Resale
      • New construction: No
      • Year built: 2007

      Utilities & green energy

      • Electric: 110 Volts, 220 Volts
      • Sewer: Public Sewer
      • Water: Public
      • Utilities for property: Cable Available, Electricity Available, Natural Gas Available, Phone Available, Sewer Available, Underground Utilities, Water Available
      Green energy
      • Energy efficient items: Appliances, Construction, HVAC, Insulation, Thermostat, Water Heater
      • Energy generation: None
      • Water conservation: Low-Flow Fixtures

      Community & HOA

      Community
      • Features: None
      • Security: Carbon Monoxide Detector(s), Security System Owned, Smoke Detector(s)
      • Subdivision: Edgewood
      HOA
      • Has HOA: Yes
      • HOA phone: 404-735-4634
      Location
      • Region: Atlanta

      Financial & listing details

      • Price per square foot: $309/sqft
      • Annual tax amount: $3,629
      • Date on market: 10/1/2025
      • Cumulative days on market: 358 days
      • Listing terms: Cash,Conventional,FHA,VA Loan
      • Ownership: Fee Simple
      • Electric utility on property: Yes
      • Road surface type: Asphalt

        Estimated market value

        $467,800

        $444,000 - $491,000

        $3,745/mo

        Price history

        DateEventPrice
        4/9/2026Price change$469,000-3.3%$309/sqft
        Source: GAMLS #10616667 Report a problem
        3/12/2026Price change$485,000-2%$320/sqft
        Source: GAMLS #10616667 Report a problem
        1/29/2026Price change$495,000-2.9%$327/sqft
        Source: FMLS GA #7658924 Report a problem
        11/5/2025Listed for sale$509,900$336/sqft
        Source: FMLS GA #7658924 Report a problem
        10/14/2025Listing removed$509,900$336/sqft
        Source: GAMLS #10616667 Report a problem
        10/2/2025Listed for sale$509,900-1.7%$336/sqft
        Source: GAMLS #10616667 Report a problem
        10/1/2025Listing removed$518,900$342/sqft
        Source: FMLS GA #7598568 Report a problem
        9/4/2025Price change$518,900-2.1%$342/sqft
        Source: FMLS GA #7598568 Report a problem
        8/21/2025Price change$529,900-1.9%$350/sqft
        Source: GAMLS #10548313 Report a problem
        6/20/2025Listed for sale$539,900$356/sqft
        Source: FMLS GA #7598568 Report a problem

        Public tax history

        Tax history is unavailable.

        Monthly payment

        Est. payment

        Payment breakdown

        Explore the cost of this home by adjusting the details. Changes won't be saved.
        All calculations are estimates and provided by Zillow, Inc. for informational purposes only. Actual amounts may vary.
        HOA fees may include property taxes on listings classified as Co-Ops. Contact the listing agent and/or owner for fee details.
        Mortgage interest rates are dependent on a number of factors, including credit score, down payment, and repayment length. Interest rate data provided by Zillow Group Marketplace, Inc. as of 1/1/1970 from various mortgage lenders with which we have lead or other similar arrangements; the Estimated Payment is an average of those rates.
        See how much you could borrow to make a competitive offer.

        Climate risks

        Neighborhood: Edgewood

        Getting around

        91 / 100
        Walker's Paradise
        65 / 100
        Good Transit
        69 / 100
        Bikeable

        Nearby schools

        GreatSchools rating
        Schools provided by the listing agent
        • Elementary: Fred A. Toomer
        • Middle: Martin L. King Jr.
        • High: Maynard Jackson

        Source: FMLS GA. This data may not be complete. We recommend contacting the local school district to confirm school assignments for this home.

        A local agent can set up tours, give advice and negotiate with sellers.

        Browse local experts

        Similar homes

        Skip to the end of the carouselSkip to the beginning of the carousel