Tucked away on a private cul-de-sac, this stately 4-bedroom, 2.5-bath Colonial offers the perfect balance of peaceful countryside living and modern convenience. With golf course views from the front door and expansive open field views in the back, this home is ideally positioned near Coatesville Country Club and the reservoir, while still providing easy access to major routes. Thoughtfully renovated and modernized, this home features newly updated bathrooms and powder rooms, fresh finishes, and beautiful hardwood floors throughout. The eat-in kitchen includes abundant dual toned cabinetry, ample countertop space for all your small appliances, and stainless steel appliances - creating a stylish and functional cooking space. The family room is a cozy retreat with a grand stone fireplace with wood accent wall and a sliding glass door leading to the brick patio, where lush, park-like landscaping makes the private backyard feel like your own personal oasis with the perfect ambiance from the koi pond. Upstairs you will find the large primary bedroom with a walk in closet & completely renovated bathroom filled with modern finishes, tile shower & tile flooring. Three additional bedrooms can be found down the hall with a completely renovated hall bathroom centrally located for every day convenience. Meticulously maintained and move-in ready! Enjoy all that the home & the Coatesville Country Club have to offer! Schedule your showing today!
Sold for $465,000
$465,000
1190 Hilltop Ln, Coatesville, PA 19320
4beds
2,136sqft
Single Family Residence
Built in 1975
0.87 Acres Lot
$483,000 Zestimate®
$218/sqft
$2,834 Estimated rent
Home value
$483,000
$454,000 - $517,000
$2,834/mo
Zestimate® history
Owner options
List your home for rent
$2,834/mo
Rent Zestimate®
Find your next renter with Zillow Rental Manager. Plus, with online applications, you can quickly screen prospective tenants – for free.
$2,834/mo
Rent Zestimate®
Refinance and save
$2,976/mo
Est. payment
Refinancing to a lower rate could help reduce your monthly payments and save thousands over the life of the loan.
$2,976/mo
Est. payment
Explore your selling options
Work with a Zillow partner agent
Leverage their expertise and Zillow's premium Showcase listings to get your home seen by more buyers.
Get startedList with your own agent
Get your home in front of millions of buyers by listing it on Zillow.
Learn how to do itSell it yourself
Take full control of how buyers see your home on Zillow by listing For Sale by Owner (FSBO).
List your homeWhat's special
Golf course viewsKoi pondPrivate cul-de-sacExpansive open field viewsSliding glass doorCompletely renovated bathroomEat-in kitchen
Zillow last checked:
Listing updated:
Listed by:
Matt Gorham 610-363-4300,
Keller Williams Real Estate -Exton
Bought with:
Tyler Yoder, RS330072
Keller Williams Elite
Source: Bright MLS,MLS#: PACT2093960
Facts & features
Interior
Bedrooms & bathrooms
- Bedrooms: 4
- Bathrooms: 3
- Full bathrooms: 2
- 1/2 bathrooms: 1
- Main level bathrooms: 1
Rooms
- Room types: Living Room, Dining Room, Primary Bedroom, Bedroom 2, Bedroom 3, Kitchen, Family Room, Bedroom 1
Primary bedroom
- Features: Walk-In Closet(s)
- Level: Unspecified
Primary bedroom
- Level: Upper
- Area: 0 Square Feet
- Dimensions: 0 X 0
Bedroom 1
- Level: Upper
- Area: 0 Square Feet
- Dimensions: 0 X 0
Bedroom 2
- Level: Upper
- Area: 0 Square Feet
- Dimensions: 0 X 0
Bedroom 3
- Level: Upper
- Area: 0 Square Feet
- Dimensions: 0 X 0
Dining room
- Level: Main
- Area: 0 Square Feet
- Dimensions: 0 X 0
Family room
- Level: Main
- Area: 0 Square Feet
- Dimensions: 0 X 0
Kitchen
- Features: Kitchen - Electric Cooking
- Level: Main
- Area: 0 Square Feet
- Dimensions: 0 X 0
Living room
- Features: Fireplace - Other
- Level: Main
- Area: 0 Square Feet
- Dimensions: 0 X 0
Heating
- Forced Air, Oil
Cooling
- Central Air, Electric
Appliances
- Included: Built-In Range, Self Cleaning Oven, Dishwasher, Electric Water Heater
- Laundry: In Basement
Features
- Ceiling Fan(s), Eat-in Kitchen
- Flooring: Wood, Vinyl
- Basement: Full,Unfinished
- Number of fireplaces: 1
- Fireplace features: Stone
Interior area
- Total structure area: 2,136
- Total interior livable area: 2,136 sqft
- Finished area above ground: 2,136
- Finished area below ground: 0
Property
Parking
- Total spaces: 2
- Parking features: Garage Faces Side, Asphalt, Driveway, Attached
- Attached garage spaces: 2
- Has uncovered spaces: Yes
Accessibility
- Accessibility features: None
Features
- Levels: Two
- Stories: 2
- Patio & porch: Patio
- Pool features: None
Lot
- Size: 0.87 Acres
- Features: Cul-De-Sac, Level
Details
- Additional structures: Above Grade, Below Grade
- Parcel number: 3802 0063.04B0
- Zoning: R1
- Special conditions: Standard
Construction
Type & style
- Home type: SingleFamily
- Architectural style: Colonial
- Property subtype: Single Family Residence
Materials
- Vinyl Siding
- Foundation: Permanent
- Roof: Pitched
Condition
- Very Good
- New construction: No
- Year built: 1975
Utilities & green energy
- Electric: 100 Amp Service
- Sewer: Public Sewer
- Water: Well
- Utilities for property: Cable Connected
Community & HOA
Community
- Subdivision: None Available
HOA
- Has HOA: No
Location
- Region: Coatesville
- Municipality: VALLEY TWP
Financial & listing details
- Price per square foot: $218/sqft
- Tax assessed value: $119,590
- Annual tax amount: $6,209
- Date on market: 3/28/2025
- Listing agreement: Exclusive Right To Sell
- Listing terms: Conventional,FHA,VA Loan
- Inclusions: Washer, Dryer, Refrigerator
- Ownership: Fee Simple
Price history
| Date | Event | Price |
|---|---|---|
| 5/6/2025 | Sold | $465,000+1.1%$218/sqft |
Source:  Bright MLS #PACT2093960 Report a problem Bright MLS #PACT2093960 Report a problem | ||
| 4/1/2025 | Contingent | $459,900$215/sqft |
Source: Bright MLS #PACT2093960 Report a problem | ||
| 3/28/2025 | Listed for sale | $459,900+66.1%$215/sqft |
Source: Bright MLS #PACT2093960 Report a problem | ||
| 9/14/2006 | Sold | $276,900$130/sqft |
Source: Public Record Report a problem | ||
Public tax history
| Year | Property taxes | Tax assessment |
|---|---|---|
| 2026 | $6,521 +2.8% | $119,590 |
| 2025 | $6,342 +2.1% | $119,590 |
| 2024 | $6,209 +3.5% | $119,590 |
| 2023 | $6,000 +1.2% | $119,590 |
| 2022 | $5,928 +3.2% | $119,590 |
| 2021 | $5,745 +431.5% | $119,590 |
| 2020 | $1,081 -79.7% | $119,590 |
| 2019 | $5,313 +7.6% | $119,590 |
| 2018 | $4,937 +9900% | $119,590 |
| 2017 | $49 -98.8% | $119,590 |
| 2016 | $4,001 | $119,590 |
| 2015 | $4,001 | $119,590 |
| 2014 | $4,001 | $119,590 |
| 2013 | -- | $119,590 |
| 2012 | -- | $119,590 |
| 2011 | -- | $119,590 |
| 2010 | -- | $119,590 |
| 2009 | -- | $119,590 |
| 2008 | -- | $119,590 |
| 2007 | -- | $119,590 |
| 2006 | -- | $119,590 |
| 2005 | -- | $119,590 |
| 2004 | -- | $119,590 |
| 2003 | -- | $119,590 +1.6% |
| 2000 | -- | $117,710 |
Find assessor info on the county website
Neighborhood: 19320
Nearby homes
- $417,6003 bd2 ba1.9k sqft1200 Hilltop Ln, Coatesville, PA 19320Off Market
- $399,9004 bd2 ba1.7k sqft1180 Hilltop Ln, Coatesville, PA 19320Off Market
- $515,0003 bd3 ba1.6k sqft1179 Hilltop Ln, Coatesville, PA 19320Sold
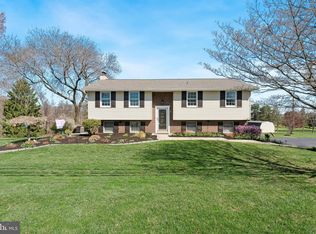
- $474,3003 bd2 ba2.3k sqft1175 Hilltop Ln, Coatesville, PA 19320Off Market
- $408,0004 bd2 ba1.7k sqft1170 Hilltop Ln, Coatesville, PA 19320Off Market
- $489,9003 bd2 ba2k sqft1183 Hilltop Ln, Coatesville, PA 19320Off Market
- $484,0003 bd2 ba1.8k sqft1159 Hilltop Ln, Coatesville, PA 19320Off Market
- $400,0003 bd1 ba1.4k sqft1160 Hilltop Ln, Coatesville, PA 19320Off Market
Nearby schools
GreatSchools rating
- 5/10Kings Highway El SchoolGrades: K-5Distance: 1.6 mi
- 5/10Scott Middle SchoolGrades: 6-7Distance: 3.1 mi
- 4/10Coatesville Area Senior High SchoolGrades: 10-12Distance: 3.4 mi
Schools provided by the listing agent
- High: Coatesville Area Senior
- District: Coatesville Area
Source: Bright MLS. This data may not be complete. We recommend contacting the local school district to confirm school assignments for this home.
Get a cash offer in 3 minutes
Find out how much your home could sell for in as little as 3 minutes with a no-obligation cash offer.
Estimated market value
$483,000
Get a cash offer in 3 minutes
Find out how much your home could sell for in as little as 3 minutes with a no-obligation cash offer.
Estimated market value
$483,000
- Pennsylvania
- Chester County
- Coatesville
- 19320
- 1190 Hilltop Ln
Nearby cities
Nearby neighborhoods
Nearby zip codes
Other Coatesville Topics
