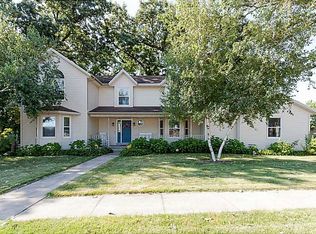
Welcome to this beautifully updated and exceptionally spacious home in the highly sought-after Linn-Mar School District! Offering well over 4,350 square feet of finished living space, this versatile 7-bedroom, 3.5-bath home provides endless possibilities for growing families, remote professionals, multi-generational living, or anyone seeking room to spread out. Step inside to discover multiple living spaces on the main floor that allow for great entertaining and provide the ability host large groups and to gather comfortably. A reading room/dining room welcomes you into the home. A home office/7th bedoom is adorned with custom bookshelves complete with lighting, privacy french doors, and wet bar. This room is a haven for work from home comfort and privacy. The great room features soaring 20 foot ceilings along with beautifully upgraded hardwood floors that cover a majority of the main floor living space. The open concept great room is filled with natural light from a stunning wall of beautifully designed windows equipped with remote control, custom solar blinds. The inviting great room layout features open concept living with a beautiful stone gas fireplace and tiled hearth flanked with custom shelving perfect for displaying your most unique possessions. Adjacent the great room, you will find a custom wet bar, an ideal, cozy nook for preparing for mornings with a hot cup of coffee or winding down with a evening beverage. Further into the heart of this expansive home is a beautifully updated kitchen. This kitchen is a cook's dream with stainless steel appliance, gas range, sleek black granite countertops, undermount cabinet lighting, marble subway tile backsplash, extensive in-island storage, as well dual opening shelving for displaying your finest dishes. The expansive granite island anchors this immaculate kitchen and comfortably seats 7. Off from the kitchen is a fantastic 4 season's sunroom equipped with a wall of custom blind installed windows and serves to be yet another living space that can be enjoyed year round and provides direct access the the 3+ car garage as well as secondary access to the expansive backyard. The 2nd story offers 3 large bedrooms along with a full renovated bathroom with dual vanity and is conveniently located between the bedrooms. A spacious, vaulted master suite completes on the 2nd story and boasts a fantastic bonus room, versatile as a second office space or perfect for a nursery off of the master bedroom. The bonus room offers a wall of custom windows which provides a birds eye view of the 2 story great room. A beautifully renovated glass enclosure, double occupancy shower along with his and hers vanities, private water closet, and custom closet round out the amazing master suite. Multiple versatile rooms in this home provide ideal work-from-home flexibility. The expansive finished lower level offers endless opportunities for recreation, fitness, hobbies, or additional living space. 2 additional bedrooms, a full bathroom, theater room, and large storage room complete the lower level of the home. Outside, enjoy a large .36-acre lot complete with a spacious deck perfect for summer gatherings, grilling, and outdoor entertaining. The custom basketball court is an eye catching addition to this home as well as the firepit for enjoying summer nights. A newly installed wood fence lines the side of the home providing additional privacy from street traffic. The attached 3+ car garage provides ample storage and convenience. This home is in close walking proximity to the fantastic bike and walking paths of Marion as well as walkable to a sweet year round treat at Earl's Ice Creamery. If you're looking for a move-in-ready home with abundant living space, modern updates, meticulous care, and an absolutely unbeatable Marion location close to Marion Uptown...1190 Indian Creek Circle is a rare opportunity you won't want to miss.
This property is off market, which means it's not currently listed for sale or rent on Zillow. This may be different from what's available on other websites or public sources.