Extremely well-kept 3-bedroom, 2-bath ranch home with many updates. Move-in ready with spectacular views of Lambeau Field! Two blocks from the stadium and Titletown District. Inside you will enjoy the updated full-applianced kitchen w/new Alder wood cabinets & 2 pantries. New patio door leading to a large custom paver patio and fenced-in backyard. Beautiful hardwood flooring throughout. Bright & sunny living room w/bowed window w/window seat. Updated tub & shower surround. Finished basement w/full bath. Updated furnace and water heater. Newer front door. 4-car tandem garage; back garage is heated. Electrical updated to 200-amp & all lines have been buried. New driveway. New roof 2015.
Sold
$360,000
1190 Kenwood St, Green Bay, WI 54304
3beds
1,880sqft
Single Family Residence
Built in 1966
8,276 Square Feet Lot
$395,500 Zestimate®
$191/sqft
$1,939 Estimated rent
Home value
$395,500
$344,000 - $455,000
$1,939/mo
Zestimate® history
Owner options
List your home for rent
$1,939/mo
Rent Zestimate®
Find your next renter with Zillow Rental Manager. Plus, with online applications, you can quickly screen prospective tenants – for free.
$1,939/mo
Rent Zestimate®
Refinance and save
$2,345/mo
Est. payment
Refinancing to a lower rate could help reduce your monthly payments and save thousands over the life of the loan.
$2,345/mo
Est. payment
Explore your selling options
Work with a Zillow partner agent
Leverage their expertise and Zillow's premium Showcase listings to get your home seen by more buyers.
Get startedList with your own agent
Get your home in front of millions of buyers by listing it on Zillow.
Learn how to do itSell it yourself
Take full control of how buyers see your home on Zillow by listing For Sale by Owner (FSBO).
List your homeWhat's special
Finished basementUpdated furnaceFenced-in backyardBeautiful hardwood flooringUpdated full-applianced kitchenLarge custom paver patioNew alder wood cabinets
Zillow last checked:
Listing updated:
Listed by:
Kathy Hammer Office:920-432-1007,
Mark D Olejniczak Realty, Inc.
Bought with:
Mark Sr. Olejniczak
Mark D Olejniczak Realty, Inc.
Source: RANW as distributed by MLS GRID,MLS#: 50301492
Facts & features
Interior
Bedrooms & bathrooms
- Bedrooms: 3
- Bathrooms: 2
- Full bathrooms: 2
Bedroom 1
- Level: Main
- Dimensions: 13x10
Bedroom 2
- Level: Main
- Dimensions: 13x11
Bedroom 3
- Level: Main
- Dimensions: 10x12
Family room
- Level: Lower
- Dimensions: 23x14
Kitchen
- Level: Main
- Dimensions: 10x10
Living room
- Level: Main
- Dimensions: 18x12
Other
- Description: Den/Office
- Level: Lower
- Dimensions: 9x10
Heating
- Forced Air
Cooling
- Forced Air, Central Air
Appliances
- Included: Dishwasher, Disposal, Dryer, Microwave, Range, Refrigerator, Washer
Features
- At Least 1 Bathtub, Cable Available, High Speed Internet, Pantry
- Flooring: Wood/Simulated Wood Fl
- Basement: Full,Sump Pump,Finished
- Has fireplace: No
- Fireplace features: None
Interior area
- Total interior livable area: 1,880 sqft
- Finished area above ground: 1,040
- Finished area below ground: 840
Property
Parking
- Total spaces: 4
- Parking features: Attached, Garage Door Opener, Tandem
- Attached garage spaces: 4
Accessibility
- Accessibility features: 1st Floor Bedroom, 1st Floor Full Bath, Level Drive, Level Lot, Low Pile Or No Carpeting, Open Floor Plan
Features
- Patio & porch: Patio
- Has private pool: Yes
- Pool features: Above Ground
- Fencing: Fenced
Lot
- Size: 8,276 Square Feet
- Dimensions: 75x113
- Features: Near Bus Line
Details
- Parcel number: 12674
- Zoning: Residential
- Special conditions: Arms Length
Construction
Type & style
- Home type: SingleFamily
- Architectural style: Ranch
- Property subtype: Single Family Residence
Materials
- Vinyl Siding
- Foundation: Block
Condition
- New construction: No
- Year built: 1966
Utilities & green energy
- Sewer: Public Sewer
- Water: Public
Community & HOA
Location
- Region: Green Bay
Financial & listing details
- Price per square foot: $191/sqft
- Tax assessed value: $271,200
- Annual tax amount: $3,835
- Date on market: 12/3/2024
- Inclusions: Refri, Rnge, Dishw, Micro, W/D, openers. Back garage: heater, shelving, workbench. Front garage: stor cabinet. Above-ground pool, laun. room cabinets
- Exclusions: Sellers personal property
Price history
| Date | Event | Price |
|---|---|---|
| 12/27/2024 | Sold | $360,000+0%$191/sqft |
Source: RANW as distributed by MLS GRID #50301492 Report a problem | ||
| 12/18/2024 | Pending sale | $359,900$191/sqft |
Source: RANW as distributed by MLS GRID #50301492 Report a problem | ||
| 12/4/2024 | Contingent | $359,900$191/sqft |
Source:  WIREX MLS #50301492 Report a problem WIREX MLS #50301492 Report a problem | ||
| 12/3/2024 | Listed for sale | $359,900+259.9%$191/sqft |
Source: RANW as distributed by MLS GRID #50301492 Report a problem | ||
| 5/15/1998 | Sold | $100,000$53/sqft |
Source: Public Record Report a problem | ||
Public tax history
| Year | Property taxes | Tax assessment |
|---|---|---|
| 2024 | $4,720 +3.6% | $216,500 |
| 2023 | $4,556 +5.9% | $216,500 +0.7% |
| 2022 | $4,304 +34.3% | $214,900 +78.6% |
| 2021 | $3,204 +0.7% | $120,300 |
| 2020 | $3,183 +2.1% | $120,300 |
| 2019 | $3,118 +13.7% | $120,300 |
| 2018 | $2,743 +2.6% | $120,300 |
| 2017 | $2,672 +1.3% | $120,300 |
| 2016 | $2,638 +0.9% | $120,300 |
| 2015 | $2,615 -2.2% | $120,300 |
| 2014 | $2,673 | $120,300 |
| 2013 | $2,673 | $120,300 |
| 2012 | -- | $120,300 |
| 2011 | -- | $120,300 |
| 2010 | -- | $120,300 |
| 2009 | -- | $120,300 |
| 2008 | -- | $120,300 |
| 2007 | -- | $120,300 |
| 2006 | -- | $120,300 +0.8% |
| 2005 | -- | $119,300 |
| 2004 | $2,651 +9.9% | $119,300 +40% |
| 2003 | $2,412 +0.5% | $85,200 |
| 2002 | $2,400 +1.3% | $85,200 |
| 2001 | $2,370 +3.1% | $85,200 |
| 2000 | $2,298 | $85,200 |
Find assessor info on the county website
Neighborhood: Lombardi
Nearby homes
- $353,7003 bd1 ba1.3k sqft1198 Kenwood St, Green Bay, WI 54304Off Market
- $83,0003 bd2 ba1.2k sqft1184 Kenwood St, Green Bay, WI 54304Sold
- $405,0005 bd3 ba1.9k sqft1193 Raleigh St, Green Bay, WI 54304Off Market
- $307,0003 bd2 ba1.6k sqft1189 Raleigh St, Green Bay, WI 54304Sold
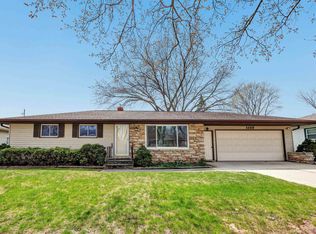
- $363,3003 bd2 ba1.3k sqft1202 Kenwood St, Green Bay, WI 54304Off Market
- $384,100-- bd-- ba-- sqft1181 Raleigh St, Green Bay, WI 54304Off Market
- $464,7004 bd2 ba1.9k sqft1178 Kenwood St, Green Bay, WI 54304Off Market
- $319,7003 bd1 ba1.1k sqft1189 Kenwood St, Green Bay, WI 54304Off Market
Nearby schools
GreatSchools rating
- 3/10Jackson Elementary SchoolGrades: PK-5Distance: 0.5 mi
- 2/10Franklin Middle SchoolGrades: 6-8Distance: 1.1 mi
- 5/10West High SchoolGrades: 9-12Distance: 1.7 mi
Schools provided by the listing agent
- Elementary: Jackson
- Middle: Franklin
- High: GB West
Source: RANW as distributed by MLS GRID. This data may not be complete. We recommend contacting the local school district to confirm school assignments for this home.


Get pre-qualified for a loan
At Zillow Home Loans, we can pre-qualify you in as little as 5 minutes with no impact to your credit score.An equal housing lender. NMLS #10287.
Sell for more on Zillow
Get a Zillow Showcase℠ listing at no additional cost and you could sell for .
$395,500
2% more
+$7,910
With Zillow Showcase(estimated)
$403,410
- Wisconsin
- Brown County
- Green Bay
- 54304
- Lombardi
- 1190 Kenwood St
Nearby cities
Nearby neighborhoods
Nearby zip codes
Other Green Bay Topics
