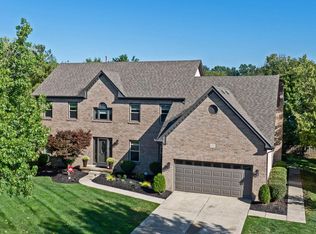
Hoover Reservoir location, nestled in a picturesque setting, this beautifully updated 4-bedroom, 2.5-bath 2-story home with 2-car attached garage, blends timeless elegance with modern convenience. Step inside to discover hardwood flooring throughout the first floor, accentuated by crown molding in the living room and a tray ceiling in the dining room, setting a sophisticated tone for entertaining. The updated kitchen is a chef's dream, featuring leathered granite counters, a spacious island with storage, and Stainless Steel appliances, including a Gas Range, Refrigerator, and Dishwasher. Skylights flood the Great Room with natural light, complementing the grey brick fireplace hearth—a cozy centerpiece for gatherings. Retreat to the Primary Bedroom Suite, a sanctuary with dual closets, a walk-in closet, decorative ledge, and a charming window seat. The private, updated bath boasts a huge Glass shower with a built-in seat, dual sinks, and a separate toilet room. Three additional bedrooms offer ample space, while the hall bath features dual sinks and a tub/shower for added convenience.
The finished lower-level rec room delivers 600 sqft of entertainment space with surround sound, plus a huge crawl space for exceptional storage. Outside, the multi-tiered deck and expansive backyard with mature trees provide a breathtaking backdrop for relaxation. Thoughtful updates include a new H2O tank (2020) and Champion windows at the front of the home (2020), ensuring energy efficiency and modern comfort.
Meticulously landscaped with undeniable curb appeal, this home is the perfect blend of style, function, and warmth. Recreational amenities with Hoover Dam, walk/bike path, and boating opportunities.
Sold for $619,000
$619,000
1190 Lake Point Dr, Westerville, OH 43082
4beds
3,446sqft
Single Family Residence
Built in 1994
9,583 Square Feet Lot
$637,300 Zestimate®
$180/sqft
$3,459 Estimated rent
Home value
$637,300
$580,000 - $695,000
$3,459/mo
Zestimate® history
Owner options
List your home for rent
$3,459/mo
Rent Zestimate®
Find your next renter with Zillow Rental Manager. Plus, with online applications, you can quickly screen prospective tenants – for free.
$3,459/mo
Rent Zestimate®
Refinance and save
$4,415/mo
Est. payment
Refinancing to a lower rate could help reduce your monthly payments and save thousands over the life of the loan.
$4,415/mo
Est. payment
Explore your selling options
Work with a Zillow partner agent
Leverage their expertise and Zillow's premium Showcase listings to get your home seen by more buyers.
Get startedList with your own agent
Get your home in front of millions of buyers by listing it on Zillow.
Learn how to do itSell it yourself
Take full control of how buyers see your home on Zillow by listing For Sale by Owner (FSBO).
List your homeWhat's special
Zillow last checked:
Listing updated:
Listed by:
Richard J Rano 614-570-8888,
RE/MAX Affiliates, Inc.
Bought with:
Regina Acosta Tobin, 2013003374
Metro Village Realty
Source: Columbus and Central Ohio Regional MLS ,MLS#: 225021269
Facts & features
Interior
Bedrooms & bathrooms
- Bedrooms: 4
- Bathrooms: 3
- Full bathrooms: 2
- 1/2 bathrooms: 1
Heating
- Forced Air
Cooling
- Central Air
Features
- Flooring: Wood, Carpet, Vinyl
- Basement: Crawl Space,Partial
- Number of fireplaces: 1
- Common walls with other units/homes: No Common Walls
Interior area
- Total structure area: 2,846
- Total interior livable area: 3,446 sqft
Property
Parking
- Total spaces: 2
- Parking features: Garage Door Opener, Attached
- Attached garage spaces: 2
Features
- Levels: Two
- Patio & porch: Deck
Lot
- Size: 9,583 Square Feet
Details
- Parcel number: 31743105004000
- Special conditions: Standard
Construction
Type & style
- Home type: SingleFamily
- Property subtype: Single Family Residence
Materials
- Foundation: Block
Condition
- New construction: No
- Year built: 1994
Utilities & green energy
- Sewer: Public Sewer
- Water: Public
Community & HOA
Community
- Subdivision: Mariner's Cove
HOA
- Has HOA: Yes
- Amenities included: Sidewalk
- HOA fee: $175 annually
Location
- Region: Westerville
Financial & listing details
- Price per square foot: $180/sqft
- Annual tax amount: $7,667
- Date on market: 6/24/2025
Price history
| Date | Event | Price |
|---|---|---|
| 8/21/2025 | Sold | $619,000-1%$180/sqft |
Source:  Columbus and Central Ohio Regional MLS #225021269 Report a problem Columbus and Central Ohio Regional MLS #225021269 Report a problem | ||
| 8/19/2025 | Pending sale | $625,000$181/sqft |
Source: Columbus and Central Ohio Regional MLS #225021269 Report a problem | ||
| 7/22/2025 | Contingent | $625,000$181/sqft |
Source: Columbus and Central Ohio Regional MLS #225021269 Report a problem | ||
| 6/24/2025 | Listed for sale | $625,000$181/sqft |
Source: Columbus and Central Ohio Regional MLS #225021269 Report a problem | ||
Public tax history
Tax history is unavailable.
Neighborhood: 43082
Nearby homes
- $619,0004 bd2 ba2.8k sqft1190 Lake Point, Westerville, OH 43082Sold
- $610,0004 bd4 ba3.5k sqft1182 Lake Point, Westerville, OH 43082Sold
- $592,4004 bd2 ba2.4k sqft1210 Sea Shell Dr, Westerville, OH 43082Off Market
- $537,7004 bd2 ba1.3k sqft1218 Sea Shell Dr, Westerville, OH 43082Off Market
- $622,4004 bd4 ba2.8k sqft1220 Sea Shell Dr, Westerville, OH 43082Off Market
- $593,1004 bd2 ba2.8k sqft1191 Tidewater Ct, Westerville, OH 43082Off Market
- $532,1003 bd2 ba2.1k sqft1187 Tidewater Ct, Westerville, OH 43082Off Market
- $500,0004 bd4 ba2.5k sqft1172 Lake Point, Westerville, OH 43082Sold
Nearby schools
GreatSchools rating
- 7/10Robert Frost Elementary SchoolGrades: K-5Distance: 1 mi
- 7/10Heritage Middle SchoolGrades: 6-8Distance: 0.8 mi
- 7/10Westerville-North High SchoolGrades: 9-12Distance: 0.9 mi
Get a cash offer in 3 minutes
Find out how much your home could sell for in as little as 3 minutes with a no-obligation cash offer.
Estimated market value
$637,300
Get a cash offer in 3 minutes
Find out how much your home could sell for in as little as 3 minutes with a no-obligation cash offer.
Estimated market value
$637,300
- Ohio
- Delaware County
- Westerville
- 43082
- 1190 Lake Point Dr
Nearby cities
Nearby neighborhoods
Nearby zip codes
Other Westerville Topics
