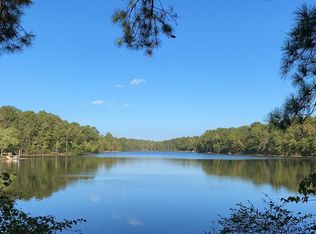
Imagine coming home every day to your own private hideaway located on a beautiful fishing lake and approximately 24 Acres (2 parcels) of very wooded property that extends into the lake! Your well-built 4 BR/3 BA Home in the woods was built in 1987 and with only one owner in its lifetime is in great condition - just needing freshening up to your tastes. You will immediately recognize that the home has been lovingly maintained over the years as soon as you enter the home. Actually, you may even begin feeling relaxed as you drive from the road to the house. The owners have planted all sorts of beautiful flowers, shrubs and trees throughout the property. In addition to the 2,471 sf of living space, there is a front porch, a back covered/screened porch and a 2 car attached carport with a large storage space the length of the carport. You don't find all that this property offers too often so look at the pictures and if it looks interesting, call to see it for yourself. Be the first to call.
Sold for $570,000
$570,000
1190 Lee Road 44, Opelika, AL 36804
4beds
2,471sqft
Single Family Residence
Built in 1987
24 Acres Lot
$622,100 Zestimate®
$231/sqft
$1,727 Estimated rent
Home value
$622,100
$572,000 - $672,000
$1,727/mo
Zestimate® history
Owner options
List your home for rent
$1,727/mo
Rent Zestimate®
Find your next renter with Zillow Rental Manager. Plus, with online applications, you can quickly screen prospective tenants – for free.
$1,727/mo
Rent Zestimate®
Refinance and save
$2,628/mo
Est. payment
Refinancing to a lower rate could help reduce your monthly payments and save thousands over the life of the loan.
$2,628/mo
Est. payment
Explore your selling options
Work with a Zillow partner agent
Leverage their expertise and Zillow's premium Showcase listings to get your home seen by more buyers.
Get startedList with your own agent
Get your home in front of millions of buyers by listing it on Zillow.
Learn how to do itSell it yourself
Take full control of how buyers see your home on Zillow by listing For Sale by Owner (FSBO).
List your homeWhat's special
Front porchBeautiful fishing lakePrivate hideawayLarge storage space
Zillow last checked:
Listing updated:
Listed by:
LARRY KEEBLE,
RE/MAX PROFESSIONAL PARTNERS 334-826-7111,
JONATHAN KEEBLE,
RE/MAX PROFESSIONAL PARTNERS
Bought with:
LARRY KEEBLE, 000076377
RE/MAX PROFESSIONAL PARTNERS
JONATHAN KEEBLE, 129017
RE/MAX PROFESSIONAL PARTNERS
Source: LCMLS,MLS#: 172133Originating MLS: Lee County Association of REALTORS
Facts & features
Interior
Bedrooms & bathrooms
- Bedrooms: 4
- Bathrooms: 3
- Full bathrooms: 3
- Main level bathrooms: 3
Primary bedroom
- Description: Large w/ Ceiling Fan,Flooring: Carpet
- Level: First
Bedroom 2
- Description: Good Size w/ Ceiling Fan,Flooring: Carpet
- Level: First
Bedroom 3
- Description: Good Size w/ Ceiling Fan,Flooring: Carpet
- Level: First
Bedroom 4
- Description: Room off Laundry Rm next to Bath 3,Flooring: Carpet
- Level: First
Primary bathroom
- Description: En-Suite Bath,Flooring: Vinyl
- Level: First
Breakfast room nook
- Description: More Birch Cabinets w/ Built-in Desk & Shelves,Flooring: Ceramic Tile
- Level: First
Den
- Description: Fireplace, Ceiling Fan, Built-in Bookshelves,Flooring: Wood
- Features: Fireplace
- Level: First
Dining room
- Description: Living / Dining Combination,Flooring: Wood
- Level: First
Kitchen
- Description: Lots of Custom Birch Cabinets & Quartz Counters,Flooring: Ceramic Tile
- Level: First
Laundry
- Description: Large with Utility Sink / Cabinets / Storage Rm,Flooring: Ceramic Tile
- Level: First
Living room
- Description: Living / Dining Combination,Flooring: Wood
- Level: First
Other
- Description: Hallway Bath with Carpet & Vinyl
- Level: First
Other
- Description: Bathroom 3 by the Laundry Room/Bedroom 4,Flooring: Ceramic Tile
- Level: First
Heating
- Heat Pump
Cooling
- Heat Pump
Appliances
- Included: Dishwasher, Gas Range, Refrigerator
- Laundry: Washer Hookup, Dryer Hookup
Features
- Breakfast Area, Ceiling Fan(s), Primary Downstairs, Living/Dining Room, Pantry, Paneling/Wainscoting
- Flooring: Carpet, Ceramic Tile, Vinyl, Wood
- Basement: Crawl Space
- Number of fireplaces: 1
- Fireplace features: One, Gas Log, Masonry
Interior area
- Total interior livable area: 2,471 sqft
- Finished area above ground: 2,471
- Finished area below ground: 0
Property
Parking
- Total spaces: 2
- Parking features: Attached, Carport
- Carport spaces: 2
Features
- Levels: One
- Stories: 1
- Patio & porch: Rear Porch, Covered, Front Porch, Screened
- Exterior features: Storage
- Pool features: None
- Fencing: Other,See Remarks
- Has view: Yes
- View description: Lake, Other
- Has water view: Yes
- Water view: Lake
Lot
- Size: 24 Acres
- Features: Acreage, Other, See Remarks, Wooded
Details
- Parcel number: 1709320000009.002
Construction
Type & style
- Home type: SingleFamily
- Property subtype: Single Family Residence
Materials
- Brick Veneer, Clapboard, Other, See Remarks
Condition
- Year built: 1987
Utilities & green energy
- Utilities for property: Propane, Septic Available, Water Available
Community & HOA
Community
- Subdivision: NONE
HOA
- Has HOA: No
- Amenities included: Other, See Remarks, Dock
Location
- Region: Opelika
Financial & listing details
- Price per square foot: $231/sqft
- Tax assessed value: $416,220
- Annual tax amount: $1,486
- Date on market: 10/19/2024
- Cumulative days on market: 3 days
Price history
| Date | Event | Price |
|---|---|---|
| 11/15/2024 | Sold | $570,000-0.9%$231/sqft |
Source: LCMLS #172133 Report a problem | ||
| 10/22/2024 | Pending sale | $575,000$233/sqft |
Source: LCMLS #172133 Report a problem | ||
| 10/19/2024 | Listed for sale | $575,000$233/sqft |
Source: LCMLS #172133 Report a problem | ||
Public tax history
| Year | Property taxes | Tax assessment |
|---|---|---|
| 2024 | $1,460 +13.2% | $41,640 +9.2% |
| 2023 | $1,290 +11.1% | $38,120 +15.7% |
| 2022 | $1,161 +1.9% | $32,940 +27.3% |
| 2021 | $1,139 +5.4% | $25,880 +7% |
| 2020 | $1,081 -0.6% | $24,180 -1.1% |
| 2019 | $1,088 +40% | $24,460 +57% |
| 2018 | $777 | $15,580 -27.3% |
| 2015 | $777 -28.5% | $21,440 |
| 2014 | $1,087 | $21,440 +13.8% |
| 2013 | -- | $18,840 +4.2% |
| 2012 | -- | $18,080 -3.2% |
| 2011 | -- | $18,680 |
| 2010 | -- | $18,680 -8% |
| 2009 | -- | $20,300 |
| 2008 | -- | $20,300 +21% |
| 2005 | -- | $16,780 +1.7% |
| 2004 | -- | $16,500 +4.3% |
| 2003 | -- | $15,820 |
Find assessor info on the county website
Neighborhood: 36804
Nearby homes
- $446,6004 bd3 ba1.8k sqft1122 Lee Road 44, Opelika, AL 36804Off Market
- $224,00030 Acres1122 Lee Road 44, Opelika, AL 36804Off Market
- $72,220-- bd-- ba1.7k sqft1307 Lee Road 44, Opelika, AL 36804Off Market
- $320,300-- bd1 ba1.9k sqft1344 Lee Road 44, Opelika, AL 36804Off Market
- $440,8003 bd2 ba1.8k sqft1396 Lee Road 44, Opelika, AL 36804Off Market
- $617,000-- bd2 ba3.3k sqft3017 Lee Road 42, Opelika, AL 36804Off Market
- $67,1008 Acres3017 Lee Road 42, Opelika, AL 36804Off Market
- $210,100-- bd-- ba1.5k sqft375 Lee Road 44, Opelika, AL 36804Off Market
Nearby schools
GreatSchools rating
- 3/10Sanford Middle SchoolGrades: 5-8Distance: 2 mi
- 5/10Beauregard High SchoolGrades: 9-12Distance: 3.8 mi
- 9/10Beauregard Elementary SchoolGrades: PK-4Distance: 11 mi
Schools provided by the listing agent
- Elementary: BEAUREGARD ELEMENTARY
- Middle: BEAUREGARD ELEMENTARY
Source: LCMLS. This data may not be complete. We recommend contacting the local school district to confirm school assignments for this home.


Get pre-qualified for a loan
At Zillow Home Loans, we can pre-qualify you in as little as 5 minutes with no impact to your credit score.An equal housing lender. NMLS #10287.
- Alabama
- Lee County
- Opelika
- 36804
- 1190 Lee Road 44
Nearby cities
Nearby zip codes
Other Opelika Topics
