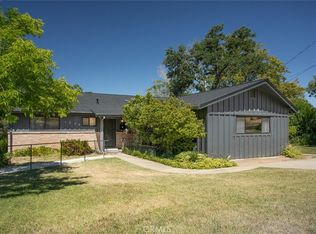
Welcome to your own private oasis, a beautifully remodeled home blending classic charm with modern updates! Tucked away on a quiet dead-end street with no backyard neighbors, this home offers a unique sense of peace and privacy, inside and out. This 4-bedroom, 2-bath residence offers over 1,800 square feet of stylish living space, nestled among lush landscaping. As you approach, the wood and brick exterior set an inviting tone. Step inside to a designated foyer and discover a beautifully updated interior featuring stylish laminate floors, fresh interior paint, recessed lighting, and new fixtures. You will love cooking in your brand-new kitchen complete with new appliances, modern cabinetry, designer finishes, sleek epoxy countertops, and a well-positioned breakfast bar, ideal for entertaining family and friends. At the center of the home is the spacious, open-concept great room, where a classic brick fireplace with a wood-burning insert and retro paneled wall bring out timeless mid-century style. The thoughtfully designed layout offers a split-bedroom floor plan, with the primary suite tucked away from the others. The primary bedroom includes its own en-suite bath, providing comfort and privacy. Each of the remaining three bedrooms is generously sized, complete with new ceiling fans, and features distinctive 1950s built-ins, combining vintage charm with everyday functionality. Enjoy piece of mind with a brand-new Heater and AC unit, new water heater, new electrical panel, and new plumbing! Step outside to enjoy a private backyard retreat with a generous concrete patio stretching the length of the home, surrounded by vibrant greenery, perfect for relaxing evenings or weekend BBQs. The oversized carport and abundant parking offer convenience for multiple vehicles, guests, or recreational toys. Centrally located in Oroville, a stone's throw to the Feather River, this home offers easy access to Hwy 70, Lake Oroville, Gold Country Casino, shopping, dining, and more. Don’t miss your chance to own this move-in ready home. Schedule your private showing today!
Sold for $385,000
Listed by: Taylor Real Estate • Tara Taylor • Contact: 530-518-2012
Bought with: NONMEMBER MRML
$385,000
1190 Linden Ave, Oroville, CA 95966
4beds
1,803sqft
Single Family Residence
Built in 1950
0.27 Acres Lot
$369,300 Zestimate®
$214/sqft
$2,197 Estimated rent
Home value
$369,300
$325,000 - $417,000
$2,197/mo
Zestimate® history
Owner options
List your home for rent
$2,197/mo
Rent Zestimate®
Find your next renter with Zillow Rental Manager. Plus, with online applications, you can quickly screen prospective tenants – for free.
$2,197/mo
Rent Zestimate®
Refinance and save
$2,422/mo
Est. payment
Refinancing to a lower rate could help reduce your monthly payments and save thousands over the life of the loan.
$2,422/mo
Est. payment
Explore your selling options
Work with a Zillow partner agent
Leverage their expertise and Zillow's premium Showcase listings to get your home seen by more buyers.
Get startedList with your own agent
Get your home in front of millions of buyers by listing it on Zillow.
Learn how to do itSell it yourself
Take full control of how buyers see your home on Zillow by listing For Sale by Owner (FSBO).
List your homeWhat's special
Classic brick fireplaceDesigner finishesNew fixturesPrivate backyard retreatModern cabinetryEn-suite bathStylish laminate floors
Zillow last checked:
Listing updated:
Listed by:
Tara Taylor DRE #01515609 530-518-2012,
Taylor Real Estate
Bought with:
Malcolm Merriman, DRE #01262142
NONMEMBER MRML
Source: CRMLS,MLS#: SN25083117 Originating MLS: California Regional MLS
Originating MLS: California Regional MLSFacts & features
Interior
Bedrooms & bathrooms
- Bedrooms: 4
- Bathrooms: 2
- Full bathrooms: 2
- Main level bathrooms: 2
- Main level bedrooms: 4
Rooms
- Room types: Bedroom, Primary Bathroom, Primary Bedroom, Dining Room
Primary bedroom
- Features: Main Level Primary
Bedroom
- Features: All Bedrooms Down
Bathroom
- Features: Bathtub, Remodeled, Tub Shower, Vanity, Walk-In Shower
Kitchen
- Features: Remodeled, Updated Kitchen
Heating
- Central
Cooling
- Central Air
Appliances
- Included: Dishwasher, Electric Oven, Electric Range, Microwave, Water Heater
- Laundry: Washer Hookup, Gas Dryer Hookup, Inside, Laundry Room
Features
- Breakfast Bar, Built-in Features, Separate/Formal Dining Room, Open Floorplan, All Bedrooms Down, Main Level Primary
- Flooring: Laminate
- Windows: Double Pane Windows
- Has fireplace: Yes
- Fireplace features: Insert, Living Room, Wood Burning Stove
- Common walls with other units/homes: No Common Walls
Interior area
- Total interior livable area: 1,803 sqft
Property
Parking
- Total spaces: 6
- Parking features: Attached Carport, Carport, Driveway, Paved, RV Potential
- Carport spaces: 2
- Uncovered spaces: 4
Accessibility
- Accessibility features: None
Features
- Levels: One
- Stories: 1
- Entry location: 0
- Patio & porch: Concrete, Patio
- Pool features: None
- Spa features: None
- Fencing: None
- Has view: Yes
- View description: Meadow, Neighborhood
Lot
- Size: 0.27 Acres
- Features: 0-1 Unit/Acre
Details
- Parcel number: 013010029000
- Special conditions: Standard
Construction
Type & style
- Home type: SingleFamily
- Architectural style: Mid-Century Modern,Ranch
- Property subtype: Single Family Residence
Materials
- Brick, Wood Siding
- Foundation: Concrete Perimeter
- Roof: Composition
Condition
- Updated/Remodeled
- New construction: No
- Year built: 1950
Utilities & green energy
- Electric: Standard
- Sewer: Public Sewer
- Water: Public
- Utilities for property: Electricity Connected, Natural Gas Connected, Sewer Connected, Water Connected
Community & HOA
Community
- Features: Suburban
- Security: Carbon Monoxide Detector(s), Smoke Detector(s)
Location
- Region: Oroville
Financial & listing details
- Price per square foot: $214/sqft
- Tax assessed value: $225,000
- Annual tax amount: $3,586
- Date on market: 4/16/2025
- Cumulative days on market: 21 days
- Listing terms: Cash to New Loan
- Inclusions: Dishwasher, Stove and Microwave
- Road surface type: Paved
Price history
| Date | Event | Price |
|---|---|---|
| 6/2/2025 | Sold | $385,000-1%$214/sqft |
Source:  CRMLS #SN25083117 Report a problem CRMLS #SN25083117 Report a problem | ||
| 5/12/2025 | Pending sale | $389,000$216/sqft |
Source: CRMLS #SN25083117 Report a problem | ||
| 4/16/2025 | Listed for sale | $389,000+72.9%$216/sqft |
Source: CRMLS #SN25083117 Report a problem | ||
| 9/9/2024 | Sold | $225,000-17.3%$125/sqft |
Source: CRMLS #SN24073442 Report a problem | ||
| 2/26/2024 | Sold | $272,000+202.2%$151/sqft |
Source: Public Record Report a problem | ||
| 5/30/1997 | Sold | $90,000$50/sqft |
Source: Public Record Report a problem | ||
Public tax history
| Year | Property taxes | Tax assessment |
|---|---|---|
| 2025 | $3,586 +34.8% | $225,000 +56.6% |
| 2024 | $2,661 -1.8% | $143,677 +2% |
| 2023 | $2,709 -7.6% | $140,861 +2% |
| 2022 | $2,932 +14.9% | $138,100 +2% |
| 2021 | $2,553 +10.2% | $135,393 +1% |
| 2020 | $2,317 +1% | $134,006 +2% |
| 2019 | $2,293 +3% | $131,380 +2% |
| 2018 | $2,227 +2.1% | $128,805 +2% |
| 2017 | $2,181 +1.5% | $126,280 +2% |
| 2016 | $2,149 +9.5% | $123,805 +1.5% |
| 2015 | $1,962 | $121,946 +2% |
| 2014 | $1,962 | $119,558 +0.5% |
| 2013 | -- | $119,018 +2% |
| 2012 | -- | $116,685 +2% |
| 2011 | -- | $114,398 +0.8% |
| 2010 | -- | $113,544 -0.2% |
| 2009 | -- | $113,814 +2% |
| 2008 | -- | $111,584 +2% |
| 2007 | -- | $109,397 +2% |
| 2006 | -- | $107,253 +2% |
| 2005 | -- | $105,151 +2% |
| 2004 | -- | $103,090 +1.9% |
| 2003 | -- | $101,202 +2% |
| 2002 | -- | $99,219 +2% |
| 2001 | -- | $97,274 |
Find assessor info on the county website
Neighborhood: 95966
Nearby homes
- $176,8003 bd1 ba1.3k sqft1170 Linden Ave, Oroville, CA 95966Off Market
- $52,020-- bd-- ba-- sqftLinden Ave, Oroville, CA 95966Off Market
- $339,9003 bd2 ba1.8k sqft1236 Linden Ave, Oroville, CA 95966Sold
- $19,909-- bd-- ba-- sqftLinden, Oroville, CA 95965Off Market
- $317,9002 bd2 ba1.5k sqft1236 Linden Ave, Oroville, CA 95966Off Market
- $213,8002 bd1 ba902 sqft1144 Linden Ave, Oroville, CA 95966Off Market
- $25,599-- bd-- ba-- sqft1144 Linden Ave, Oroville, CA 95966Off Market
- $536,6005 bd4 ba3.4k sqft1111 Linden Ave, Oroville, CA 95966Off Market
Nearby schools
GreatSchools rating
- NAOroville Adult Education Career And Technical CenterGrades: Distance: 0.5 mi
- 4/10Oroville High SchoolGrades: 9-12Distance: 0.2 mi


Get pre-qualified for a loan
At Zillow Home Loans, we can pre-qualify you in as little as 5 minutes with no impact to your credit score.An equal housing lender. NMLS #10287.
Sell for more on Zillow
Get a Zillow Showcase℠ listing at no additional cost and you could sell for .
$369,300
2% more
+$7,386
With Zillow Showcase(estimated)
$376,686
- California
- Butte County
- Oroville
- 95966
- 1190 Linden Ave
Nearby cities
Nearby zip codes
Other Oroville Topics
