*OPEN HOUSE:SATURDAY, JULY 29, 11 AM - 2 PM* This Vintage Oaks custom-built home is a true gem, boasting 5 bedrooms 4.5 baths with elegant and unique features.On a spacious 1-acre lot at the end of a cul-de-sac, this property offers privacy and a peaceful environment.The grand entry welcomes you into a space that exudes sophistication and charm.The custom kitchen features a gas cooktop, double oven, tile backsplash, large walk-in pantry, and a butler's pantry.Beamed ceilings in the family room add character and elegance.A game room along with media and bonus room on the 2nd level provides a versatile space.A mother-in-law suite with a private entrance offers a separate space.Outdoor living is just as luxurious, with a pool, dog run, and outdoor kitchen.Let us not forget the newly built 667 square foot gym!The casita provides extra space for visitors.Backing up to a green belt, this home offers a perfect combination of elegance, functionality, and luxury with its unique features!
Closed
Price Unknown
1190 Magnum, New Braunfels, TX 78132
5beds
5,564sqft
Single Family Residence
Built in 2018
1.23 Acres Lot
$1,325,200 Zestimate®
$--/sqft
$7,141 Estimated rent
Home value
$1,325,200
$1.23M - $1.43M
$7,141/mo
Zestimate® history
Owner options
List your home for rent
$7,141/mo
Rent Zestimate®
Find your next renter with Zillow Rental Manager. Plus, with online applications, you can quickly screen prospective tenants – for free.
$7,141/mo
Rent Zestimate®
Refinance and save
$725/mo
Est. payment
Refinancing to a lower rate could help reduce your monthly payments and save thousands over the life of the loan.
$725/mo
Est. payment
Explore your selling options
Work with a Zillow partner agent
Leverage their expertise and Zillow's premium Showcase listings to get your home seen by more buyers.
Get startedList with your own agent
Get your home in front of millions of buyers by listing it on Zillow.
Learn how to do itSell it yourself
Take full control of how buyers see your home on Zillow by listing For Sale by Owner (FSBO).
List your homeWhat's special
Beamed ceilingsPrivate entranceBonus roomGame roomCustom kitchenLarge walk-in pantry
Zillow last checked:
Listing updated:
Listed by:
Shelby Renfeld (210)493-3030,
Keller Williams Heritage
Bought with:
Steven Zeserman, 0742184
Option One Real Estate
Source: Central Texas MLS,MLS#: 515592 Originating MLS: Four Rivers Association of REALTORS
Originating MLS: Four Rivers Association of REALTORSFacts & features
Interior
Bedrooms & bathrooms
- Bedrooms: 5
- Bathrooms: 5
- Full bathrooms: 4
- 1/2 bathrooms: 1
Primary bedroom
- Level: Main
- Dimensions: 18x22
Bedroom
- Level: Main
- Dimensions: 12x13
Bedroom 2
- Level: Main
- Dimensions: 12x12
Bedroom 3
- Level: Main
- Dimensions: 12x12
Bedroom 4
- Level: Main
- Dimensions: 12x15
Primary bathroom
- Level: Main
- Dimensions: 10x14
Bathroom
- Level: Main
- Dimensions: 6x9
Bathroom
- Level: Main
- Dimensions: 6x9
Bathroom
- Level: Main
- Dimensions: 7x9
Bathroom
- Level: Upper
- Dimensions: 5x6
Bonus room
- Level: Upper
- Dimensions: 11x15
Breakfast room nook
- Level: Main
- Dimensions: 12x14
Dining room
- Level: Main
- Dimensions: 12x14
Family room
- Level: Main
- Dimensions: 18x24
Game room
- Level: Main
- Dimensions: 16x18
Gym
- Level: Main
- Dimensions: 23x28
Kitchen
- Level: Main
- Dimensions: 9x11
Laundry
- Level: Main
- Dimensions: 7x12
Media room
- Level: Main
- Dimensions: 16x18
Office
- Level: Main
- Dimensions: 11x12
Heating
- Propane
Cooling
- Electric, 1 Unit, Zoned
Appliances
- Included: Double Oven, Dishwasher, Gas Cooktop, Disposal, Gas Water Heater, Multiple Water Heaters, Plumbed For Ice Maker, Range Hood, Vented Exhaust Fan, Some Gas Appliances, Built-In Oven, Cooktop, Microwave, Water Softener Owned
- Laundry: Washer Hookup, Electric Dryer Hookup, Inside, Laundry in Utility Room, Main Level, Laundry Room, Laundry Tub, Sink
Features
- All Bedrooms Down, Attic, Beamed Ceilings, Wet Bar, Bookcases, Built-in Features, Ceiling Fan(s), Chandelier, Carbon Monoxide Detector, Crown Molding, Dining Area, Separate/Formal Dining Room, Double Vanity, Entrance Foyer, Game Room, Garden Tub/Roman Tub, High Ceilings, Home Office, In-Law Floorplan, Primary Downstairs, Multiple Living Areas
- Flooring: Carpet, Ceramic Tile, Wood
- Windows: Double Pane Windows
- Attic: Access Only,Pull Down Stairs,Partially Floored
- Number of fireplaces: 1
- Fireplace features: Family Room, Fireplace Screen, Gas Log, Great Room, Masonry, Propane, Raised Hearth
Interior area
- Total interior livable area: 5,564 sqft
Property
Parking
- Total spaces: 3
- Parking features: Attached, Door-Multi, Garage, Garage Door Opener, Oversized, Garage Faces Side
- Attached garage spaces: 3
Accessibility
- Accessibility features: None
Features
- Levels: Two
- Stories: 2
- Patio & porch: Covered, Patio, Porch
- Exterior features: Covered Patio, Dog Run, Lighting, Outdoor Grill, Outdoor Kitchen, Porch, Private Yard, Rain Gutters, Propane Tank - Owned
- Pool features: Community, Fiberglass, In Ground, Outdoor Pool
- Spa features: None
- Fencing: Back Yard,Cross Fenced,Ranch Fence,Wire
- Has view: Yes
- View description: None
- Body of water: None
Lot
- Size: 1.23 Acres
Details
- Parcel number: 385689
Construction
Type & style
- Home type: SingleFamily
- Architectural style: Hill Country,Traditional
- Property subtype: Single Family Residence
Materials
- Masonry, Stone Veneer, Stucco
- Foundation: Slab
- Roof: Composition,Shingle
Condition
- Resale
- Year built: 2018
Details
- Builder name: Weston Dean
Utilities & green energy
- Sewer: Aerobic Septic
- Water: Public
- Utilities for property: Cable Available, Electricity Available, High Speed Internet Available, Propane, Phone Available, Underground Utilities
Green energy
- Energy efficient items: HVAC, Thermostat, Windows
Community & HOA
Community
- Features: Barbecue, Basketball Court, Clubhouse, Fitness Center, Kitchen Facilities, Playground, Park, Sauna, Sport Court(s), Tennis Court(s), Trails/Paths, Community Pool
- Security: Security System Owned, Smoke Detector(s)
- Subdivision: Vintage Oaks At The Vineyard
HOA
- Has HOA: Yes
- HOA fee: $725 annually
- HOA name: Vintage Oaks POA
- HOA phone: 830-267-4651
Location
- Region: New Braunfels
Financial & listing details
- Tax assessed value: $1,182,040
- Annual tax amount: $12,960
- Date on market: 7/27/2023
- Cumulative days on market: 19 days
- Listing agreement: Exclusive Right To Sell
- Listing terms: Cash,Conventional,FHA,VA Loan
- Electric utility on property: Yes
- Road surface type: Paved
Price history
| Date | Event | Price |
|---|---|---|
| 9/5/2023 | Sold | -- |
Source:  Central Texas MLS #515592 Report a problem Central Texas MLS #515592 Report a problem | ||
| 8/15/2023 | Pending sale | $1,350,000$243/sqft |
Source:  LERA MLS #1706550 Report a problem LERA MLS #1706550 Report a problem | ||
| 8/6/2023 | Contingent | $1,350,000$243/sqft |
Source:  Unlock MLS #5795280 Report a problem Unlock MLS #5795280 Report a problem | ||
| 8/6/2023 | Pending sale | $1,350,000$243/sqft |
Source: Central Texas MLS #515592 Report a problem | ||
| 7/27/2023 | Listed for sale | $1,350,000+25.5%$243/sqft |
Source: LERA MLS #1706550 Report a problem | ||
| 1/7/2022 | Listing removed | -- |
Source: LERA MLS #1576271 Report a problem | ||
| 12/28/2021 | Listed for sale | $1,076,000$193/sqft |
Source: LERA MLS #1576271 Report a problem | ||
| 12/21/2021 | Contingent | $1,076,000$193/sqft |
Source: LERA MLS #1576271 Report a problem | ||
| 12/10/2021 | Listed for sale | $1,076,000+29.7%$193/sqft |
Source: LERA MLS #1576271 Report a problem | ||
| 5/13/2020 | Listing removed | $829,900$149/sqft |
Source: Keller Williams City-View #1437318 Report a problem | ||
| 2/23/2020 | Price change | $829,900-0.6%$149/sqft |
Source: Keller Williams City-View #1437318 Report a problem | ||
| 2/4/2020 | Listed for sale | $835,000$150/sqft |
Source: Keller Williams City-View #1437318 Report a problem | ||
Public tax history
| Year | Property taxes | Tax assessment |
|---|---|---|
| 2025 | $12,960 +0.7% | $1,182,040 +1.9% |
| 2024 | $12,876 +358% | $1,160,300 +30.1% |
| 2023 | $2,812 | $891,890 +10% |
| 2022 | -- | $810,809 +10% |
| 2021 | -- | $737,099 +10% |
| 2020 | -- | $670,090 -8.9% |
| 2019 | -- | $735,880 +129.2% |
| 2018 | $1,409 | $321,070 +819.2% |
| 2017 | -- | $34,930 +7.6% |
| 2016 | $608 +8% | $32,470 +8% |
| 2015 | $563 | $30,060 |
| 2014 | $563 | $30,060 |
Find assessor info on the county website
Neighborhood: 78132
Nearby homes
- $789,900-- bd3 ba2.6k sqft1194 Magnum, New Braunfels, TX 78132Off Market
- $1,595,400-- bd2 ba4.2k sqft1189 Magnum, New Braunfels, TX 78132Off Market
- $839,8004 bd3 ba3.2k sqft1193 Magnum, New Braunfels, TX 78132Off Market
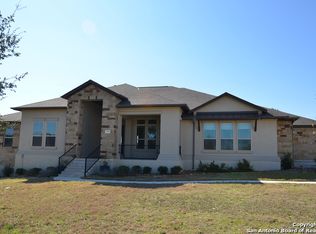
- $832,200-- bd3 ba3.3k sqft1198 Magnum, New Braunfels, TX 78132Off Market
- $1,006,2004 bd3 ba4.1k sqft1197 Magnum, New Braunfels, TX 78132Off Market
- $797,8001.09 Acres1728 Chardonnay, New Braunfels, TX 78132Off Market
- $782,4005 bd3 ba2.9k sqft1202 Magnum, New Braunfels, TX 78132Off Market
- $877,700-- bd3 ba3.8k sqft1201 Magnum, New Braunfels, TX 78132Off Market
Nearby schools
GreatSchools rating
- 10/10Bill Brown Elementary SchoolGrades: PK-5Distance: 9.1 mi
- 9/10Smithson Valley Middle SchoolGrades: 6-8Distance: 5.1 mi
- 8/10Smithson Valley High SchoolGrades: 9-12Distance: 5.2 mi
Schools provided by the listing agent
- Elementary: Bill Brown Elementary
- Middle: Smithson Valley
- High: Smithson Valley High
- District: Comal ISD
Source: Central Texas MLS. This data may not be complete. We recommend contacting the local school district to confirm school assignments for this home.
Get a cash offer in 3 minutes
Find out how much your home could sell for in as little as 3 minutes with a no-obligation cash offer.
Estimated market value
$1,325,200
Get a cash offer in 3 minutes
Find out how much your home could sell for in as little as 3 minutes with a no-obligation cash offer.
Estimated market value
$1,325,200
- Texas
- Comal County
- New Braunfels
- 78132
- 1190 Magnum
Nearby cities
Nearby neighborhoods
Nearby zip codes
Other New Braunfels Topics
