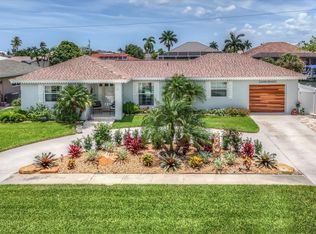
Beautiful 3 bedroom, 3 bath, home with an expanded 3 car garage. The home is located on an oversize corner lot with a long water view. The larger lot allows room for an addition or freestanding structure. The shape of the lot will also allow for a larger dock. The desirable Western exposure will provide an endless supply of gorgeous sunsets. Quick Gulf access, less than five minutes to the Marco River with one newer, higher bridge. The home has a transferable, Federal, flood policy with a current annual cost of $795. The flood waters from hurricane never even entered the garage, and the garage is two feet belove the living area. The tile roof was replaced in 2019. A water heater was installed in 2021.
The home was custom designed by the current, original owner, never a rental. The home features a great room layout, with two distinct seating areas, and a split bedroom floorplan for privacy. The front and rear bedrooms can be closed off from the living area with a pocket door. The front bedroom has a private bath. The rear bedroom has an additional pocket door to allow the pool bath to become private. The spacious kitchen, with large center island, 27' wall mounted double oven, 36''ceramic cooktop and new 28 cubic' French door fridge, is ready for the most active cook. A high velocity 850 cfm hood, with attic mounted motor and inline duct silencer, quietly provides an exceptional level of exhaust ventilation. A second prep sink also services the 10' granite topped bar. The bar, with seating on both sides, easily seats eight and allows for face-to-face conversations. An alcove with a counter height 4' granite topped desk, takes care of any clerical or internet related activity.
All the rear living areas have been designed to provide a water view. The primary bedroom, living room and family room have 8', pocketing sliders. For ease of operation, the 11' x 32' pool and spa feature convenient Jandy automation controls. The pair are heated by a newer heat pump with increased btu output for quicker response times. In 2020 the piping for the pool controls was raised to a 3' height, basic control valves were replaced with Jandy valves, and new electric, control actuators installed. The four pool drain covers were also replaced to meet the current safety code. To limit volume level, there are three pair of individually controlled audio speakers at the pool area: one pair at the pool, one pair at the spa and another at the lanai. All the valves, solenoids and controller for the irrigation system have been replaced. A 19' Sunmaster, electric awning, provides shade for the pool and porcelain tiled lanai. At 22' x 37' the three-car garage is larger than most 4-car garages. With the additional 11' ceiling height, the garage is ready to accommodate all of your toys. Both garage door operators and springs have been replaced within the past year. The new operators are wi-fi app compatible. At the time of initial construction, Vitex Systems wired the home with coaxial for TV and Category 5e ethernet cable for telephone. There are outlets for each in all the living areas and the garage. Each individual outlet is separately wired and originate at a dedicated panel box in the garage. With the move away from telephone land lines, the Ethernet cable outlets are now available for conversion to internet or audio/video possibilities.
Thers are two brick paved and fenced storage areas on either side on the home.
The exterior of the home was repainted less than a year ago, with a primer coat and two premium level finish coats.
Extensive upgrades to the landscaping have recently been completed.
Sold for $1,700,000
$1,700,000
1190 Martinique Ct, Marco Island, FL 34145
3beds
2,216sqft
Single Family Residence, Residential
Built in 2004
0.38 Acres Lot
$1,668,200 Zestimate®
$767/sqft
$7,593 Estimated rent
Home value
$1,668,200
$1.50M - $1.85M
$7,593/mo
Zestimate® history
Owner options
List your home for rent
$7,593/mo
Rent Zestimate®
Find your next renter with Zillow Rental Manager. Plus, with online applications, you can quickly screen prospective tenants – for free.
$7,593/mo
Rent Zestimate®
Refinance and save
$10,671/mo
Est. payment
Refinancing to a lower rate could help reduce your monthly payments and save thousands over the life of the loan.
$10,671/mo
Est. payment
Explore your selling options
Work with a Zillow partner agent
Leverage their expertise and Zillow's premium Showcase listings to get your home seen by more buyers.
Get startedList with your own agent
Get your home in front of millions of buyers by listing it on Zillow.
Learn how to do itSell it yourself
Take full control of how buyers see your home on Zillow by listing For Sale by Owner (FSBO).
List your homeWhat's special
Quick gulf accessAttic mounted motorLarge center islandElectric awningNew electricOversize corner lotBasic control valves
Zillow last checked:
Listing updated:
Listed by:
James Atkinson 239-272-0574,
BERKSHIRE HATHAWAY HOMESERVICES FLORIDA REALTY
Bought with:
Of Realtors 08-Naples Area Board
Local Associations
Source: Marco Multi List,MLS#: 2231148
Facts & features
Interior
Bedrooms & bathrooms
- Bedrooms: 3
- Bathrooms: 3
- Full bathrooms: 3
Primary bedroom
- Description: 6' x 13' walk-in-closet
- Level: Main
- Area: 247 Square Feet
- Dimensions: 19 x 13
Bedroom 2
- Description: Front Bedroom, private bath
- Area: 156 Square Feet
- Dimensions: 13 x 12
Bedroom 3
- Description: Rear bedroom, two closets, privacy door for bath.
- Area: 208 Square Feet
- Dimensions: 16 x 13
Family room
- Description: Family/Dining combination great room
- Area: 336 Square Feet
- Dimensions: 24 x 14
Garage
- Description: Over size, 850 sq', 3 car garage1, 11 height
- Area: 814 Square Feet
- Dimensions: 22 x 37
Kitchen
- Description: Second sink and dual side seating bar
- Area: 256 Square Feet
- Dimensions: 16 x 16
Laundry
- Description: laundry/pantry storage combination
- Area: 104 Square Feet
- Dimensions: 13 x 8
Living room
- Description: 12' ceiling in main living areas
- Level: Main
- Area: 240 Square Feet
- Dimensions: 16 x 15
Other
- Description: 20' porcelain tile flooring
- Area: 300 Square Feet
- Dimensions: 10 x 30
Heating
- Electric, Central
Cooling
- Ceiling Fan(s), Central Air
Appliances
- Included: Built-In Electric Oven, Cooktop, Dishwasher, Disposal, Dryer, Refrigerator, Washer
Features
- Breakfast Bar, Double Vanity
- Flooring: Carpet
- Has fireplace: No
Interior area
- Total structure area: 3,424
- Total interior livable area: 2,216 sqft
Property
Parking
- Total spaces: 3
- Parking features: Garage
- Garage spaces: 3
Features
- Stories: 1
- Has private pool: Yes
- Has spa: Yes
- Has view: Yes
- View description: Canal, Water
- Has water view: Yes
- Water view: Canal,Water
- Waterfront features: Canal Front, Access Gulf
Lot
- Size: 0.38 Acres
- Dimensions: 154 x 100 x 154 x 122
- Features: Corner Lot
Details
- Parcel number: 56730560000
Construction
Type & style
- Home type: SingleFamily
- Property subtype: Single Family Residence, Residential
Materials
- Block, Stucco
- Roof: Tile
Condition
- Resale
- Year built: 2004
Utilities & green energy
- Sewer: Sewer Central
- Water: Public
Community & HOA
Community
- Subdivision: Marco Beach Unit 1-4 Replat Sub
HOA
- Has HOA: No
- Amenities included: None
Location
- Region: Marco Island
Financial & listing details
- Price per square foot: $767/sqft
- Tax assessed value: $1,125,225
- Annual tax amount: $4,572
- Date on market: 5/29/2023
- Cumulative days on market: 70 days
- Listing terms: At Close,Cash
Price history
| Date | Event | Price |
|---|---|---|
| 10/6/2023 | Sold | $1,700,000-4.2%$767/sqft |
Source:  Marco Multi List #2231148 Report a problem Marco Multi List #2231148 Report a problem | ||
| 8/7/2023 | Pending sale | $1,775,000$801/sqft |
Source:  SWFLMLS #223040414 Report a problem SWFLMLS #223040414 Report a problem | ||
| 8/7/2023 | Contingent | $1,775,000$801/sqft |
Source: Marco Multi List #2231148 Report a problem | ||
| 6/22/2023 | Price change | $1,775,000-4.1%$801/sqft |
Source: SWFLMLS #223040414 Report a problem | ||
| 5/29/2023 | Listed for sale | $1,850,000+105.8%$835/sqft |
Source: Marco Multi List #2231148 Report a problem | ||
| 7/5/2009 | Listing removed | $899,000$406/sqft |
Source: Prudential Real Estate #208024931 Report a problem | ||
| 12/23/2008 | Price change | $899,000-9.8%$406/sqft |
Source: Prudential Real Estate #208024931 Report a problem | ||
| 8/4/2008 | Price change | $997,000-8.9%$450/sqft |
Source: Prudential Real Estate #208024931 Report a problem | ||
| 7/1/2008 | Listed for sale | $1,095,000+711.1%$494/sqft |
Source: Prudential Real Estate #208024931 Report a problem | ||
| 9/13/2000 | Sold | $135,000+200%$61/sqft |
Source: Public Record Report a problem | ||
| 10/23/1997 | Sold | $45,000$20/sqft |
Source: Public Record Report a problem | ||
Public tax history
| Year | Property taxes | Tax assessment |
|---|---|---|
| 2025 | $10,488 -11.9% | $1,125,225 -11.8% |
| 2024 | $11,904 +188.1% | $1,276,434 +166.8% |
| 2023 | $4,133 -4.8% | $478,334 +2.4% |
| 2022 | $4,341 -3.3% | $467,138 +3% |
| 2021 | $4,489 +2% | $453,532 +1.4% |
| 2020 | $4,401 +0.6% | $447,270 +2.3% |
| 2019 | $4,373 +1.9% | $437,214 +1.9% |
| 2018 | $4,293 -4.7% | $429,062 +2.1% |
| 2017 | $4,507 +1.1% | $420,237 +2.1% |
| 2016 | $4,457 +1.3% | $411,594 +0.7% |
| 2015 | $4,400 -1.9% | $408,733 +15% |
| 2014 | $4,486 +5.2% | $355,489 +1.7% |
| 2013 | $4,264 +0.7% | $349,497 +1.9% |
| 2012 | $4,236 +3.9% | $342,819 +3.5% |
| 2011 | $4,076 -26.8% | $331,378 -10.2% |
| 2010 | $5,568 -14.4% | $368,876 -22.8% |
| 2009 | $6,505 | $477,638 -27.5% |
| 2008 | $6,505 -16.8% | $658,430 -9.3% |
| 2007 | $7,819 -3.9% | $725,630 +2.5% |
| 2006 | $8,134 | $707,932 +3% |
| 2005 | $8,134 +177.8% | $687,313 +195.5% |
| 2004 | $2,928 +34.2% | $232,560 +37.9% |
| 2003 | $2,181 +2.9% | $168,606 +4.8% |
| 2002 | $2,121 -33.6% | $160,854 +36.1% |
| 2001 | $3,193 +292.1% | $118,218 |
| 2000 | $814 | -- |
Find assessor info on the county website
Neighborhood: 34145
Nearby homes
- $990,8002 bd2 ba1.2k sqft1180 Martinique Ct, Marco Island, FL 34145Off Market

- $1,856,7004 bd3 ba2.5k sqft890 N Barfield Dr, Marco Island, FL 34145Off Market

- $1,150,0002 bd2 ba1.3k sqft1170 Martinique Ct, Marco Island, FL 34145For Sale
- $809,700-- bd-- ba2.4k sqft860 N Barfield Dr, Naples, FL 34145Off Market
- $1,223,4003 bd2 ba1.6k sqft881 N Barfield Dr, Marco Island, FL 34145Off Market
- $1,625,900-- bd-- ba2.9k sqft1187 Mulberry Ct, Marco Island, FL 34145Off Market
- $963,400-- bd-- ba1.4k sqft1181 Martinique Ct, Marco Island, FL 34145Off Market
- $2,454,6003 bd3 ba4.4k sqft1179 Mulberry Ct, Marco Island, FL 34145Off Market
Nearby schools
GreatSchools rating
- 9/10Tommie Barfield Elementary SchoolGrades: PK-5Distance: 1.5 mi
- 7/10Manatee Middle SchoolGrades: 6-8Distance: 6.5 mi
- 5/10Lely High SchoolGrades: 9-12Distance: 8.8 mi


Get pre-qualified for a loan
At Zillow Home Loans, we can pre-qualify you in as little as 5 minutes with no impact to your credit score.An equal housing lender. NMLS #10287.
Sell for more on Zillow
Get a Zillow Showcase℠ listing at no additional cost and you could sell for .
$1,668,200
2% more
+$33,364
With Zillow Showcase(estimated)
$1,701,564
- Florida
- Collier County
- Marco Island
- 34145
- 1190 Martinique Ct
Nearby cities
Nearby zip codes
Other Marco Island Topics
