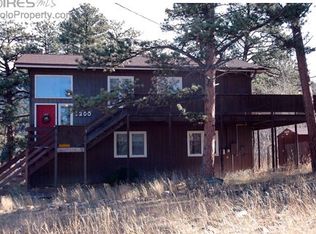
Here you'll find 3 mountain cottages that all offer transferable short term rental license. Located just minutes from the entrance to Rocky Mountain National Park and Downtown Estes Park. Each cottage offers a unique retreat: Cottage 1 the Big Elk Cabin features 2 bedrooms and office, 1 bath, a real stone fireplace, generous kitchen and dining and a private deck. Cottage 2 the Hummingbird House offers 2 bedrooms, 1 bath. Cottage 3 the Bear's Den is an open floor plan, 1 bath, vaulted ceilings, and private outdoor living. The property is very private, surrounded by breathtaking views of the Rocky Mountains, with direct walking access to amenities and abundant wildlife, providing the perfect blend of tranquility and outdoor adventure. Fully equipped kitchens with stainless steel appliances, granite counter tops, and tastefully updated interiors with wood floors and exposed beams create a warm, inviting atmosphere and all are very well maintained. With the options to live in one Cottage and rent the other 2 or rent all three, you won't find another property like it. With strong short-term rental potential, this property is a rare investment opportunity or an idyllic personal getaway. The property has an abundance of parking and an oversized 2-Car Garage for storage/parking. These are sold fully furnished as turn-key cabins. Property did not flood during 2013. Don't miss your chance to own a slice of mountain paradise-schedule a tour today!
Sold for $1,050,000
Zillow last checked:
Listing updated:
Bought with:
Bianca Bismark, 100101025
RE/MAX Mountain Brokers
Source: IRES as distributed by MLS GRID,MLS#: 1024443
Price history
| Date | Event | Price |
|---|---|---|
| 5/23/2025 | Sold | $1,050,000-18.9%$648/sqft |
Source:  IRES as distributed by MLS GRID #1024443 Report a problem IRES as distributed by MLS GRID #1024443 Report a problem | ||
| 4/25/2025 | Pending sale | $1,295,000$799/sqft |
Source:  REcolorado as distributed by MLS GRID #IR1024443 Report a problem REcolorado as distributed by MLS GRID #IR1024443 Report a problem | ||
| 1/12/2025 | Listed for sale | $1,295,000$799/sqft |
Source: IRES as distributed by MLS GRID #1024443 Report a problem | ||
| 9/30/2024 | Listing removed | $1,295,000$799/sqft |
Source: IRES as distributed by MLS GRID #1009849 Report a problem | ||
| 5/17/2024 | Listed for sale | $1,295,000+311.1%$799/sqft |
Source: IRES as distributed by MLS GRID #1009849 Report a problem | ||
| 10/12/2015 | Sold | $315,000-3.1%$194/sqft |
Source: IRES as distributed by MLS GRID #771345 Report a problem | ||
| 9/9/2015 | Pending sale | $325,000$201/sqft |
Source: Coldwell Banker Estes Village Properties, Ltd. #771345 Report a problem | ||
| 8/4/2015 | Listed for sale | $325,000+43.9%$201/sqft |
Source: Coldwell Banker Estes Park #771345 Report a problem | ||
| 9/10/2004 | Sold | $225,900$139/sqft |
Source: Public Record Report a problem | ||
Nearby homes



Get pre-qualified for a loan
At Zillow Home Loans, we can pre-qualify you in as little as 5 minutes with no impact to your credit score.An equal housing lender. NMLS #10287.
