Skip main navigation
Sold
Street View
  • $372,000

    1190 Merry Brook St, Kalamazoo, MI 49048

    5beds
    2,680sqft
    Single Family Residence
    Built in 1978
    1.76 Acres Lot
    $405,400 Zestimate®
    $139/sqft
    $3,271 Estimated rent

    Home value

    $405,400

    $385,000 - $426,000

    $3,271/mo

    Zestimate® history
    Loading
    Loading...

    Owner options

    List your home for rent

    $3,271/mo

    Rent Zestimate®

    Find your next renter with Zillow Rental Manager. Plus, with online applications, you can quickly screen prospective tenants – for free.

    Learn more

    $3,271/mo

    Rent Zestimate®

    Refinance and save

    $2,424/mo

    Est. payment

    Refinancing to a lower rate could help reduce your monthly payments and save thousands over the life of the loan.

    See today's rates

    $2,424/mo

    Est. payment

    Explore your selling options

    Work with a Zillow partner agent

    Leverage their expertise and Zillow's premium Showcase listings to get your home seen by more buyers.

    Get started

    List with your own agent

    Get your home in front of millions of buyers by listing it on Zillow.

    Learn how to do it

    Sell it yourself

    Take full control of how buyers see your home on Zillow by listing For Sale by Owner (FSBO).

    List your home

    What's special

    Pantry spaceNature preservesEnormous pantryBuilt-in microwaveBrand-new cabinetryFormal dining roomGas fireplace
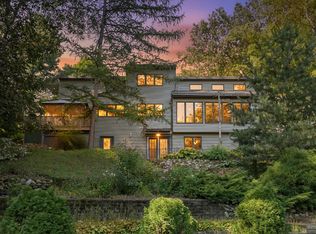
    OPEN HOUSE CANCELED DUE TO ACCEPTED OFFER. Nature lover's dream home in a picturesque neighbourhood. This well-maintained home sits on a nicely landscaped 1.7 acre lot with a secluded backyard that ends in a creek and extensive woodland. This home has a rare double lot with fruit trees planted in the front yard. Upon arrival, you are greeted by the mature, treed landscape. Welcome guests and family in the front foyer, with endless closet space for coats, shoes, boots, backpacks, and more. From there, the home transitions seamlessly from room to room, creating a natural and effortless flow. Put your feet up in the spacious living room, or head directly to the heart of the home: the sprawling kitchen that boasts all the cupboard and pantry space you could desire. Here, you'll also find two dining options: a formal dining room for large-scale entertaining or the option of bar seating in the kitchen. The kitchen is a cooks delight, equipped with hardwood cabinetry, an enormous pantry and dual full-size fan ovens. The Induction cooktop and built-in microwave are perfect for those who like to create their culinary masterpieces. The stunning quartz counters and brand-new cabinetry are ready for their new owner. From the kitchen or living room, you can access the sunroom with breathtaking views of the Comstock Creek and landscaping. Entertain friends and family with ease. A finished basement offers additional space for an office or workout room. In addition, you have stunning views of the Comstock Creek and the island from the downstairs walkout bedroom. The options for unwinding after a long day are endless. Cosy up next to the gas fireplace that adorns the inviting living room. Or, on a warm night, head outside to your oversized deck and backyard. Light up the grill while the kids play, or just breathe in the fresh air and listen to the wind in the trees and the sounds of the water flowing. The property includes a section of the island which splits the Comstock Creek. There is a bridge and a small fort on the island, perfect for exploration and play. Every convenience is just moments away, from the supermarkets and restaurants of Gull Road, Downtown Kalamazoo and Portage to the breathtaking beauty of nature preserves, parks, and trails at every turn.

    Zillow last checked:

    Listing updated:

    Listed by:

    Will Howson 269-615-5660,

    Michigan Lifestyle Properties / Gull Lake Realty

    Bought with:

    Benjamin M Otis, 6502390146

    Weichert REALTORS Plat Allegan

    Source: MichRIC,MLS#: 24002583MLS Logo

    Facts & features

    Interior

    Bedrooms & bathrooms
    • Bedrooms: 5
    • Bathrooms: 3
    • Full bathrooms: 2
    • 1/2 bathrooms: 1
    Primary bedroom
    • Level: Upper
    • Area: 182
    • Dimensions: 13.00 x 14.00
    Bedroom 2
    • Level: Upper
    • Area: 143
    • Dimensions: 13.00 x 11.00
    Bedroom 3
    • Level: Upper
    • Area: 121
    • Dimensions: 11.00 x 11.00
    Bedroom 4
    • Level: Upper
    • Area: 121
    • Dimensions: 11.00 x 11.00
    Bedroom 5
    • Level: Basement
    • Area: 182
    • Dimensions: 13.00 x 14.00
    Family room
    • Level: Main
    • Area: 264
    • Dimensions: 22.00 x 12.00
    Living room
    • Level: Main
    • Area: 273
    • Dimensions: 13.00 x 21.00
    Heating
    • Forced Air
    Cooling
    • Central Air
    Appliances
    • Included: Cooktop, Dishwasher, Double Oven, Dryer, Microwave, Range, Refrigerator, Washer
    • Laundry: In Basement
    Features
    • Ceiling Fan(s), Center Island, Eat-in Kitchen, Pantry
    • Flooring: Carpet, Ceramic Tile, Vinyl, Wood
    • Windows: Replacement, Insulated Windows, Garden Window
    • Basement: Full,Slab,Walk-Out Access
    • Number of fireplaces: 3
    • Fireplace features: Family Room, Living Room, Master Bedroom, Wood Burning
    Interior area
    • Total structure area: 2,095
    • Total interior livable area: 2,680 sqft
    • Finished area below ground: 585

    Property

    Parking
    • Total spaces: 2
    • Parking features: Attached, Garage Door Opener
    • Garage spaces: 2
    Features
    • Stories: 2
    • Waterfront features: Stream/Creek
    • Body of water: Comstock Creek
    Lot
    • Size: 1.76 Acres
    • Dimensions: 253.36 * 302.87
    • Features: Recreational, Wooded, Wetland Area, Ravine, Adj to Public Land, Ground Cover, Shrubs/Hedges
    Details
    • Parcel number: 0717157065

    Construction

    Type & style
    • Home type: SingleFamily
    • Architectural style: Traditional
    • Property subtype: Single Family Residence
    Materials
    • Vinyl Siding
    • Roof: Asphalt
    Condition
    • New construction: No
    • Year built: 1978

    Utilities & green energy

    • Sewer: Septic Tank
    • Water: Public
    • Utilities for property: Natural Gas Available, Electricity Available, Natural Gas Connected

    Community & neighborhood

    Location
    • Region: Kalamazoo
    • Subdivision: Merry Brook

    Other

    Other facts
    • Listing terms: Cash,FHA,VA Loan,MSHDA,Conventional
    • Road surface type: Paved

    Price history

    DateEventPrice
    3/4/2024Sold$372,000-2.1%$139/sqft
    Source: MichRIC #24002583 Report a problem
    1/28/2024Pending sale$379,950$142/sqft
    Source: MichRIC #24002583 Report a problem
    1/10/2024Listed for sale$379,950+276.2%$142/sqft
    Source: MichRIC #24002583 Report a problem
    6/30/2014Sold$101,001+1.1%$38/sqft
    Source: Public Record Report a problem
    5/10/2014Listed for sale$99,900-21.6%$37/sqft
    Source: Jaqua Realtors, Inc. #14022428 Report a problem
    7/16/2013Sold$127,500$48/sqft
    Source: Public Record Report a problem

    Public tax history

    YearProperty taxesTax assessment
    2025-- --
    2024-- --
    2023-- --
    2022-- --
    2021-- --
    2020-- --
    2018-- --
    2017-- --
    2016-- $85,400 -1.3%
    2015-- $86,500
    2014-- $86,500 +8.5%
    2013-- $79,700 +2.4%
    2012-- $77,800 -2.1%
    2011-- $79,500 -8.3%
    2010-- $86,700 -9%
    2009-- $95,300 -4.2%
    2008-- $99,500 +16%
    2004-- $85,800 +5.8%
    2003-- $81,100 +2.1%
    2002-- $79,400 -0.1%
    2001-- $79,500

    Find assessor info on the county website

    Neighborhood: 49048

    Nearby schools

    GreatSchools rating
    Get a cash offer in 3 minutes
    Find out how much your home could sell for in as little as 3 minutes with a no-obligation cash offer.
    Estimated market value
    $405,400
    Get a cash offer in 3 minutes
    Find out how much your home could sell for in as little as 3 minutes with a no-obligation cash offer.
    Estimated market value
    $405,400