Skip main navigation
Closed
  • Listing Provided by: Equity Realty Group, LLC
    Bought with: Equity Realty Group, LLC
    $526,000

    1190 N 11th St, Breese, IL 62230

    3beds
    2,501sqft
    Single Family Residence
    Built in 2005
    0.7 Acres Lot
    $492,100 Zestimate®
    $210/sqft
    $2,572 Estimated rent

    Home value

    $492,100

    $458,000 - $527,000

    $2,572/mo

    Zestimate® history
    Loading
    Loading...

    Owner options

    List your home for rent

    $2,572/mo

    Rent Zestimate®

    Find your next renter with Zillow Rental Manager. Plus, with online applications, you can quickly screen prospective tenants – for free.

    Learn more

    $2,572/mo

    Rent Zestimate®

    Refinance and save

    $3,643/mo

    Est. payment

    Refinancing to a lower rate could help reduce your monthly payments and save thousands over the life of the loan.

    See today's rates

    $3,643/mo

    Est. payment

    Explore your selling options

    Work with a Zillow partner agent

    Leverage their expertise and Zillow's premium Showcase listings to get your home seen by more buyers.

    Get started

    List with your own agent

    Get your home in front of millions of buyers by listing it on Zillow.

    Learn how to do it

    Sell it yourself

    Take full control of how buyers see your home on Zillow by listing For Sale by Owner (FSBO).

    List your home

    What's special

    Gas fireplaceSeparate office spaceDining spaceCustom-built ranch homeCorian countertopsWarming drawerPicturesque surroundings
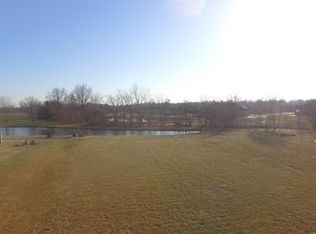
    Discover this custom-built ranch home, Oversized 3 car garage. Its open-concept design seamlessly melds the spacious living area, dining space, and high-end kitchen. The kitchen boasts center island, Corian countertops, Viking appliances, warming drawer, pot filler and a convenient butler pantry. Entertain in style in the separate dining area. This home offers three bedrooms and three bathrooms, with a master suite that includes a lavish walk-in shower. A separate office space ensures productivity and privacy. Cozy up by the gas fireplace in the living area, creating warmth and ambiance. Step outside to the stamped patio, where breathtaking lake views await. Whether you're sipping morning coffee or hosting evening gatherings, this outdoor space is perfect for all occasions. With its top-tier amenities and picturesque surroundings, this home redefines luxury living. Don't miss your chance to make it your own, and experience the epitome of elegant living. Showings start Saturday

    Zillow last checked:

    Listing updated:

    Listing Provided by:

    Carl Henrichs 618-616-1930,

    Equity Realty Group, LLC

    Bought with:

    Chad C Sellers, 471005881

    Equity Realty Group, LLC

    Source: MARIS,MLS#: 23055714MLS LogoOriginating MLS: Southwestern Illinois Board of REALTORS

    Facts & features

    Interior

    Bedrooms & bathrooms
    • Bedrooms: 3
    • Bathrooms: 3
    • Full bathrooms: 2
    • 1/2 bathrooms: 1
    • Main level bathrooms: 3
    • Main level bedrooms: 3
    Heating
    • Natural Gas, Geothermal
    Cooling
    • Geothermal
    Appliances
    • Included: Electric Water Heater
    Features
    • Kitchen Island, Custom Cabinetry, Granite Counters, Pantry, Separate Dining, Open Floorplan, Vaulted Ceiling(s), Walk-In Closet(s)
    • Flooring: Hardwood
    • Basement: Full,Unfinished
    • Has fireplace: No
    Interior area
    • Total structure area: 2,501
    • Total interior livable area: 2,501 sqft
    • Finished area above ground: 2,501

    Property

    Parking
    • Total spaces: 3
    • Parking features: Attached, Garage
    • Attached garage spaces: 3
    Features
    • Levels: One
    • Has view: Yes
    Lot
    • Size: 0.70 Acres
    • Dimensions: .70
    • Features: Level, Views
    Details
    • Parcel number: 060615454025
    • Special conditions: Standard

    Construction

    Type & style
    • Home type: SingleFamily
    • Architectural style: Traditional,Ranch
    • Property subtype: Single Family Residence
    Materials
    • Brick
    Condition
    • Year built: 2005

    Utilities & green energy

    • Sewer: Public Sewer
    • Water: Public

    Community & neighborhood

    Location
    • Region: Breese
    • Subdivision: Subdivision Vossclare Estates #10

    Other

    Other facts
    • Listing terms: Cash,Conventional,FHA,VA Loan
    • Ownership: Private
    • Road surface type: Concrete

    Price history

    DateEventPrice
    10/20/2023Sold$526,000+5.2%$210/sqft
    Source: MARIS #23055714 Report a problem
    9/27/2023Contingent$499,900$200/sqft
    Source: MARIS #23055714 Report a problem
    9/21/2023Listed for sale$499,900+1165.6%$200/sqft
    Source: MARIS #23055714 Report a problem
    3/31/2005Sold$39,500$16/sqft
    Source: Public Record Report a problem

    Public tax history

    YearProperty taxesTax assessment
    2024$8,927 +0.7%$135,700 +6%
    2023$8,861 +9.6%$128,020 +10%
    2022$8,084 +0.7%$116,380 +5%
    2021$8,032 +2%$110,840 +4%
    2020$7,878 +1.7%$106,580
    2019$7,747 +0.1%$106,580 +6.7%
    2017$7,742 +0.7%$99,910
    2016$7,690 $99,910
    2015-- $99,910 -2.3%
    2013$6,780 $102,250
    2012$6,780 $102,250 +0.9%
    2011-- $101,383
    2009-- $101,383

    Find assessor info on the county website

    Neighborhood: 62230

    Nearby schools

    GreatSchools rating
    Schools provided by the listing agent
    • Elementary: Breese Dist 12
    • Middle: Breese Dist 12
    • High: Breese

    Source: MARIS. This data may not be complete. We recommend contacting the local school district to confirm school assignments for this home.

    Get a cash offer in 3 minutes
    Find out how much your home could sell for in as little as 3 minutes with a no-obligation cash offer.
    Estimated market value
    $492,100
    Get a cash offer in 3 minutes
    Find out how much your home could sell for in as little as 3 minutes with a no-obligation cash offer.
    Estimated market value
    $492,100