Welcome to this bright, south-facing home perfectly positioned on the corner of a peaceful cul-de-sac—ideal for natural light year-round and faster snow melt in the winter. With a new roof and low-maintenance steel siding, this property offers long-term durability and reduced maintenance. Step into the peaceful backyard and enjoy your own private retreat complete with multiple fruit trees including peach and apple, Concord grape vines, two storage sheds, a front and rear sprinkler system, and a comfortable deck off the kitchen—perfect for outdoor dining and relaxation. Inside, the kitchen has a new dishwasher, refrigerator, range/oven, and extended cabinetry that provides excellent storage. The home features four bedrooms, two bathrooms, a living room, and a family room, making the layout efficient and versatile. The lower-level bedroom includes beautiful built-in cabinetry for added functionality.
This is a terrific opportunity to build sweat equity while updating the home at your own pace. Enjoy No metro district, lower property taxes, No HOA, and if a bigger garage is needed, the corner lot may be able to accommodate a big detached garage, RV parking, or work vehicle storage in backyard having access from Norfolk St., make this home a great buy. Down payment assistance programs now at new increased amounts maybe be available to help with the loan costs and down payments, could make buying this home very easy. Call Tracey Christopher 303-524-3112 at BOK Financial nmls#248843 to find out more about financing options.
Sold for $398,000
$398,000
1190 Norfolk Street, Aurora, CO 80011
4beds
1,728sqft
Single Family Residence
Built in 1971
8,059 Square Feet Lot
$392,500 Zestimate®
$230/sqft
$2,788 Estimated rent
Home value
$392,500
$369,000 - $420,000
$2,788/mo
Zestimate® history
Owner options
List your home for rent
$2,788/mo
Rent Zestimate®
Find your next renter with Zillow Rental Manager. Plus, with online applications, you can quickly screen prospective tenants – for free.
$2,788/mo
Rent Zestimate®
Refinance and save
$2,300/mo
Est. payment
Refinancing to a lower rate could help reduce your monthly payments and save thousands over the life of the loan.
$2,300/mo
Est. payment
Explore your selling options
Work with a Zillow partner agent
Leverage their expertise and Zillow's premium Showcase listings to get your home seen by more buyers.
Get startedList with your own agent
Get your home in front of millions of buyers by listing it on Zillow.
Learn how to do itSell it yourself
Take full control of how buyers see your home on Zillow by listing For Sale by Owner (FSBO).
List your homeWhat's special
Peaceful backyardTwo storage shedsCorner lotFamily roomConcord grape vinesBeautiful built-in cabinetryNew roof
Zillow last checked:
Listing updated:
Listed by:
John Christopher 303-888-6714 johnmchristopher@aol.com,
RE/MAX Alliance
Bought with:
Adam Simental, 40028570
Simental Realty LLC
Source: REcolorado as distributed by MLS GRID,MLS#: 8529152
Facts & features
Interior
Bedrooms & bathrooms
- Bedrooms: 4
- Bathrooms: 2
- Full bathrooms: 2
Bedroom
- Features: Primary Suite
- Level: Upper
Bedroom
- Level: Upper
Bedroom
- Level: Lower
Bedroom
- Level: Lower
Bathroom
- Level: Upper
Bathroom
- Level: Lower
Family room
- Level: Lower
Kitchen
- Level: Upper
Laundry
- Level: Lower
Living room
- Level: Upper
Heating
- Forced Air, Natural Gas
Cooling
- Air Conditioning-Room
Appliances
- Included: Dishwasher, Disposal, Dryer, Gas Water Heater, Oven, Range, Range Hood, Refrigerator, Washer
Features
- Eat-in Kitchen, Entrance Foyer
- Flooring: Carpet, Linoleum
- Windows: Double Pane Windows, Storm Window(s)
- Has basement: No
Interior area
- Total structure area: 1,728
- Total interior livable area: 1,728 sqft
- Finished area above ground: 1,728
Property
Parking
- Total spaces: 2
- Parking features: Concrete
- Attached garage spaces: 1
- Details: Off Street Spaces: 1
Features
- Patio & porch: Deck
- Exterior features: Garden, Private Yard, Rain Gutters
Lot
- Size: 8,059 Square Feet
- Features: Corner Lot, Cul-De-Sac, Level, Sprinklers In Front, Sprinklers In Rear
Details
- Parcel number: 031317321
- Special conditions: Standard
Construction
Type & style
- Home type: SingleFamily
- Property subtype: Single Family Residence
Materials
- Brick, Frame, Metal Siding
- Foundation: Concrete Perimeter, Slab
- Roof: Composition
Condition
- Year built: 1971
Utilities & green energy
- Sewer: Public Sewer
- Water: Public
Community & HOA
Community
- Subdivision: Apache Mesa
HOA
- Has HOA: No
Location
- Region: Aurora
Financial & listing details
- Price per square foot: $230/sqft
- Tax assessed value: $395,100
- Annual tax amount: $1,899
- Date on market: 11/24/2025
- Listing terms: 1031 Exchange,Cash,Conventional,FHA,VA Loan
- Exclusions: None
- Ownership: Estate
Price history
| Date | Event | Price |
|---|---|---|
| 1/15/2026 | Sold | $398,000-0.5%$230/sqft |
Source:  REcolorado as distributed by MLS GRID #8529152 Report a problem REcolorado as distributed by MLS GRID #8529152 Report a problem | ||
| 12/11/2025 | Pending sale | $400,000$231/sqft |
Source: REcolorado as distributed by MLS GRID #8529152 Report a problem | ||
| 11/24/2025 | Listed for sale | $400,000$231/sqft |
Source: REcolorado as distributed by MLS GRID #8529152 Report a problem | ||
Public tax history
| Year | Property taxes | Tax assessment |
|---|---|---|
| 2025 | $1,899 +3.1% | $24,694 -6.9% |
| 2024 | $1,842 +31.3% | $26,519 -17.2% |
| 2023 | $1,403 -3.1% | $32,019 +53.1% |
| 2022 | $1,448 | $20,920 -2.8% |
| 2021 | -- | $21,521 -2.1% |
| 2020 | $1,545 +39.1% | $21,993 |
| 2019 | $1,111 | -- |
| 2018 | $1,111 +15% | $17,705 |
| 2017 | $966 | $17,705 +36.9% |
| 2016 | -- | $12,935 |
| 2015 | -- | $12,935 +49.9% |
| 2014 | $586 +44.3% | $8,629 -7.3% |
| 2013 | $406 | $9,310 |
| 2012 | -- | $9,310 |
| 2011 | $674 +1.1% | $9,310 +11.9% |
| 2010 | $667 +25.4% | $8,320 |
| 2009 | $532 | $8,320 -37.3% |
| 2008 | -- | $13,277 |
| 2007 | -- | $13,277 -8.5% |
| 2006 | -- | $14,503 |
| 2005 | -- | $14,503 +5.5% |
| 2002 | $1,056 +30.7% | $13,750 +34.4% |
| 2001 | $808 | $10,230 |
Find assessor info on the county website
Neighborhood: Laredo Highline
Nearby homes
- $411,7002 bd2 ba864 sqft1180 Norfolk St, Aurora, CO 80011Off Market
- $510,0004 bd3 ba2.1k sqft1120 Norfolk St, Aurora, CO 80011Sold
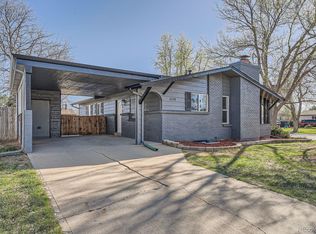
- $445,5004 bd2 ba2.2k sqft1191 Nucla St, Aurora, CO 80011Off Market
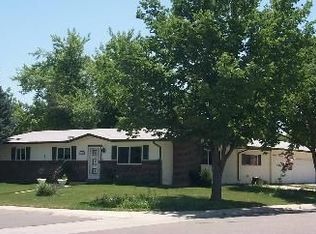
- $445,0004 bd2 ba2.2k sqft1170 Norfolk St, Aurora, CO 80011Off Market
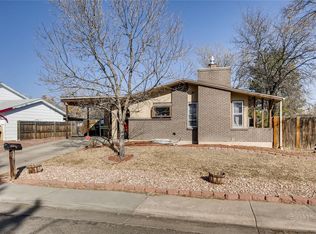
- $435,1004 bd2 ba1.7k sqft1187 Nucla St, Aurora, CO 80011Off Market
- $347,0004 bd2 ba2k sqft1120 N Norfolk St, Aurora, CO 80011Sold
- $401,900-- bd2 ba1k sqft1130 Norfolk St, Aurora, CO 80011Off Market
- $401,9003 bd1 ba1.5k sqft1169 Norfolk St, Aurora, CO 80011Off Market
Nearby schools
GreatSchools rating
- 3/10Laredo Elementary SchoolGrades: PK-5Distance: 0.3 mi
- 3/10East Middle SchoolGrades: 6-8Distance: 1 mi
- 2/10Hinkley High SchoolGrades: 9-12Distance: 0.7 mi
Schools provided by the listing agent
- Elementary: Laredo
- Middle: East
- High: Hinkley
- District: Adams-Arapahoe 28J
Source: REcolorado as distributed by MLS GRID. This data may not be complete. We recommend contacting the local school district to confirm school assignments for this home.
Get a cash offer in 3 minutes
Find out how much your home could sell for in as little as 3 minutes with a no-obligation cash offer.
Estimated market value
$392,500
Get a cash offer in 3 minutes
Find out how much your home could sell for in as little as 3 minutes with a no-obligation cash offer.
Estimated market value
$392,500
- Colorado
- Arapahoe County
- Aurora
- 80011
- Laredo Highline
- 1190 Norfolk Street
Nearby cities
Nearby neighborhoods
Nearby zip codes
Other Aurora Topics
