Skip main navigation
Off market
  • $553,500

    1190 Northwood Rd APT 165L, Seal Beach, CA 90740

    2beds
    1baths
    1,000sqft
    Cooperative
    Built in 1963
    -- sqft lot
    $553,500 Zestimate®
    $554/sqft
    $3,501 Estimated rent

    Home value

    $553,500

    $509,000 - $598,000

    $3,501/mo

    Zestimate® history
    Loading
    Loading...

    Owner options

    List your home for rent

    $3,501/mo

    Rent Zestimate®

    Find your next renter with Zillow Rental Manager. Plus, with online applications, you can quickly screen prospective tenants – for free.

    Learn more

    $3,501/mo

    Rent Zestimate®

    Refinance and save

    $3,388/mo

    Est. payment

    Refinancing to a lower rate could help reduce your monthly payments and save thousands over the life of the loan.

    See today's rates

    $3,388/mo

    Est. payment

    Explore your selling options

    Work with a Zillow partner agent

    Leverage their expertise and Zillow's premium Showcase listings to get your home seen by more buyers.

    Get started

    List with your own agent

    Get your home in front of millions of buyers by listing it on Zillow.

    Learn how to do it

    Sell it yourself

    Take full control of how buyers see your home on Zillow by listing For Sale by Owner (FSBO).

    List your home

    What's special

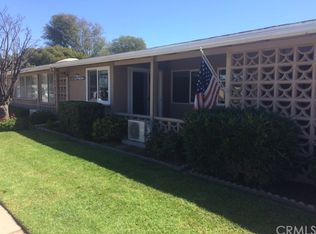
    Mutual 7. This super sharp newly remodeled unit has it all. Fantastic view of the Central Park greenbelt with large mature trees, drive up parking, new central heating and air conditioning, new double pane windows, new wood laminate floors, new interior paint, smooth ceilings, and covered & gated patio with a north facing view. The spacious dining room has a front facing bay window with a window seat and large side facing window looking onto the Central Park greenbelt. The side bedroom has recessed lighting, window looking out to the greenbelt and an attached bath. The bath has quartz counter top and highboy toilet. The fully remodeled kitchen has a large breakfast bar, new cabinets (with easy close doors, draws & built in spice rack), stainless steel sink, quartz counter tops, new LG microwave, new freestanding GE stove, new stainless steel Samsung dishwasher and refrigerator plus a large opening skylight. The hall bath has a large opening skylight; new cabinets with quartz counter tops, highboy toilet, sit-down shower with ceramic tile surround and clear glass door and side panels, plus a stackable washer and dryer. The master bedroom has a large walk-in closet, recessed lighting and an extra window opening onto the front patio. The living room has front facing windows and recessed lighting. The carport is located in building 91, space 19

    This property is off market, which means it's not currently listed for sale or rent on Zillow. This may be different from what's available on other websites or public sources.
    Facts & features

    Interior

    Bedrooms & bathrooms
    • Bedrooms: 2
    • Bathrooms: 1.5
    Heating
    • Electric
    Cooling
    • Central
    Appliances
    • Included: Dishwasher, Dryer, Garbage disposal, Microwave, Range / Oven, Refrigerator
    • Laundry: Inside, Washer Included, Washer Hookup, Stackable, Electric Dryer Hookup
    Features
    • Recessed Lighting, Built-Ins
    • Flooring: Laminate
    • Windows: Screens, Bay Window
    • Common walls with other units/homes: 2+ common walls, End Unit
    Interior area
    • Total interior livable area: 1,000 sqft

    Property

    Parking
    • Total spaces: 1
    • Parking features: Carport, Garage - Detached
    Accessibility
    • Accessibility features: 36 inch or more wide halls, Doors - Swing in, Parking, Lowered Light Switches, Customized Wheelchair Accessible
    Features
    • Levels: One
    • Spa features: Association
    • Has view: Yes
    • View description: Park
    Lot
    • Size: 1,102 Square Feet
    • Features: Greenbelt
    Details
    • Special conditions: Standard

    Construction

    Type & style
    • Home type: Cooperative
    Condition
    • Turnkey
    • Year built: 1963

    Utilities & green energy

    • Electric: 220V In Kitchen
    • Water: Public
    • Utilities for property: Water Connected, Phone Available, Sewer Connected

    Community & HOA

    HOA
    • Has HOA: Yes
    • Amenities included: Security, Guard
    • HOA fee: $387 monthly
    Location
    • Region: Seal Beach

    Financial & listing details

    • Price per square foot: $554/sqft
    • Road surface type: Paved

    Price history

    DateEventPrice
    6/20/2018Listing removed$459,000$459/sqft
    Source: First Team Real Estate #PW17219701 Report a problem
    5/24/2018Pending sale$459,000$459/sqft
    Source: First Team Real Estate #PW17219701 Report a problem
    3/9/2018Price change$459,000-4.2%$459/sqft
    Source: First Team Real Estate #PW17219701 Report a problem
    1/8/2018Price change$479,000-4%$479/sqft
    Source: First Team Real Estate #PW17219701 Report a problem
    9/23/2017Listed for sale$499,000+92.7%$499/sqft
    Source: First Team Real Estate #PW17219701 Report a problem
    4/7/2017Sold$259,000$259/sqft
    Source: Agent Provided Report a problem
    3/3/2017Pending sale$259,000$259/sqft
    Source: Charles Briskey Real Estate #PW17035034 Report a problem
    2/21/2017Price change$259,000+6.5%$259/sqft
    Source: Charles Briskey Real Estate #PW17035034 Report a problem
    4/2/2010Listed for sale$243,119$243/sqft
    Source: Ricci Realty #P718887 Report a problem

    Public tax history

    Tax history is unavailable.

    Neighborhood: 90740

    Nearby schools

    GreatSchools rating
    Schools provided by the listing agent
    • District: Seal Beach Unified

    Source: The MLS. This data may not be complete. We recommend contacting the local school district to confirm school assignments for this home.

    Get pre-qualified for a loan
    At Zillow Home Loans, we can pre-qualify you in as little as 5 minutes with no impact to your credit score.

    An equal housing lender. NMLS #10287.
