REDUCED $55,000. PROPERTY NOW OFFERED FOR $275,000 INCLUDING THE VACANT LOT OWNED BY SELLERS. THIS IS A MUST SEE ASAP!
Perfectly positioned in Vasa Country Club this charming 4-bedroom home is waiting for new owners to love & enjoy all the amenities that await them in this 400-acre community. A 20-acre private lake within the community along with access to Middle Lake. A covered pavilion, tennis courts, shuffleboard, baseball field, permitted fishing and hunting any time you get the urge! Every sunrise and sunset is beyond picturesque. A perfect spot for year-round living or a summer home.
This significantly more than ample home offers so very much in both size and footprint. Large kitchen / Large living room with beautiful gas fireplace. All bedrooms are generous in size. Master bed has a private sitting area outside and could be converted to 3 beds which would render 6 beds. Seeing is believing. The master is enormous!!
Plenty of room for overnight guests. Seller is open to leaving some of the furniture for new Owner. Take a sweet ride on the weekend to see this home, grounds and all that it has to offer. It is truly a treasure.
Lot across street from house (78 x 75) is for sale. This listing is inclusive of BOTH the home and the vacant lot!
New construction
Price cut: $15K (7/31)
$275,000
1190 Olander Dr, Lapeer, MI 48446
4beds
2,888sqft
Single Family Residence
Built in 1950
6,969 Square Feet Lot
$272,700 Zestimate®
$95/sqft
$165/mo HOA
What's special
- 39 days
- 1,505
- 107
Zillow last checked:
Listing updated:
Listed by:
Patricia M Dial 248-644-6300,
Coldwell Banker Professionals-Birm 248-644-6300
Source: Realcomp II,MLS#: 20261059804
Facts & features
Interior
Bedrooms & bathrooms
- Bedrooms: 4
- Bathrooms: 2
- Full bathrooms: 1
- 1/2 bathrooms: 1
Primary bedroom
- Level: Second
- Area: 572
- Dimensions: 22 X 26
Bedroom
- Level: Entry
- Area: 130
- Dimensions: 10 X 13
Bedroom
- Level: Second
- Area: 119
- Dimensions: 7 X 17
Bedroom
- Level: Second
- Area: 180
- Dimensions: 12 X 15
Other
- Level: Second
- Area: 88
- Dimensions: 8 X 11
Other
- Level: Entry
- Area: 42
- Dimensions: 6 X 7
Dining room
- Level: Entry
- Area: 104
- Dimensions: 8 X 13
Flex room
- Level: Basement
- Area: 275
- Dimensions: 11 X 25
Kitchen
- Level: Entry
- Area: 180
- Dimensions: 12 X 15
Library
- Level: Entry
- Area: 96
- Dimensions: 8 X 12
Living room
- Level: Entry
- Area: 285
- Dimensions: 15 X 19
Mud room
- Level: Entry
- Area: 217
- Dimensions: 7 X 31
Sitting room
- Level: Basement
- Area: 275
- Dimensions: 11 X 25
Heating
- Baseboard, Other Heating Source
Cooling
- Ceiling Fans
Appliances
- Included: Dishwasher, Electric Cooktop, Free Standing Refrigerator, Microwave
Features
- Basement: Partially Finished
- Has fireplace: Yes
- Fireplace features: Living Room
Interior area
- Total interior livable area: 2,888 sqft
- Finished area above ground: 2,188
- Finished area below ground: 700
Property
Parking
- Parking features: No Garage
Features
- Levels: Two
- Stories: 2
- Entry location: GroundLevel
- Patio & porch: Deck, Porch
- Exterior features: Balcony, Gutter Guard System
- Pool features: None
- Waterfront features: Beach Access, Lake Privileges
- Body of water: Middle Lake
Lot
- Size: 6,969 Square Feet
- Dimensions: 78 x 87
Details
- Parcel number: 00813000500
- Special conditions: Short Sale No,Standard
- Other equipment: Dehumidifier
Construction
Type & style
- Home type: SingleFamily
- Architectural style: Colonial,Early American
- Property subtype: Single Family Residence
Materials
- Vinyl Siding
- Foundation: Basement, Poured
- Roof: Asphalt
Condition
- Quick Delivery Home
- New construction: Yes
- Year built: 1950
- Major remodel year: 2020
Utilities & green energy
- Sewer: Septic Tank
- Water: Well
Community & HOA
Community
- Features: Tennis Courts
- Security: Fire Alarm, Smoke Detectors
- Subdivision: VASA COUNTRY CLUB CONDO
HOA
- Has HOA: Yes
- Services included: Pest Control, Trash
- HOA fee: $165 monthly
- HOA phone: 810-358-9920
Location
- Region: Lapeer
Financial & listing details
- Price per square foot: $95/sqft
- Tax assessed value: $42,372
- Annual tax amount: $1,763
- Date on market: 7/31/2026
- Cumulative days on market: 109 days
- Listing agreement: Exclusive Right To Sell
- Listing terms: Cash,Conventional,FHA,Va Loan
Estimated market value
$272,700
$259,000 - $286,000
$2,534/mo
Price history
| Date | Event | Price |
|---|---|---|
| 8/25/2026 | Listed for sale | $275,000$95/sqft |
Source:  Realcomp II #20261059804 Report a problem Realcomp II #20261059804 Report a problem | ||
| 8/24/2026 | Pending sale | $275,000$95/sqft |
Source: Realcomp II #20261059804 Report a problem | ||
| 7/31/2026 | Price change | $275,000-5.2%$95/sqft |
Source: Realcomp II #20261059804 Report a problem | ||
| 6/16/2026 | Price change | $290,000-12.1%$100/sqft |
Source: Realcomp II #20261037047 Report a problem | ||
| 5/22/2026 | Listed for sale | $330,000+13.8%$114/sqft |
Source: Realcomp II #20261037047 Report a problem | ||
| 1/19/2026 | Listing removed | $290,000$100/sqft |
Source: Realcomp II #20250035796 Report a problem | ||
| 8/2/2025 | Price change | $290,000-3.3%$100/sqft |
Source: Realcomp II #20250035796 Report a problem | ||
| 6/16/2025 | Price change | $300,000-7.7%$104/sqft |
Source: Realcomp II #20250035796 Report a problem | ||
| 5/21/2025 | Listed for sale | $325,000$113/sqft |
Source: Realcomp II #20250035796 Report a problem | ||
Public tax history
| Year | Property taxes | Tax assessment |
|---|---|---|
| 2025 | $1,696 +4.7% | $106,100 -7.5% |
| 2024 | $1,620 +5.4% | $114,700 -0.3% |
| 2023 | $1,537 +6.5% | $115,000 +12.1% |
| 2022 | $1,443 +1.1% | $102,600 +45.5% |
| 2021 | $1,427 | $70,500 +77.6% |
| 2020 | -- | $39,700 +21.8% |
| 2018 | $968 -45% | $32,600 -42.4% |
| 2017 | $1,758 | $56,600 +2.9% |
| 2016 | $1,758 +72.9% | $55,000 |
| 2015 | $1,017 | -- |
| 2014 | $1,017 | $53,300 +25.1% |
| 2013 | $1,017 | $42,600 -10.1% |
| 2012 | -- | $47,400 -2.7% |
| 2011 | -- | $48,700 -31.7% |
| 2010 | -- | $71,300 -6.8% |
| 2009 | -- | $76,500 -1.3% |
| 2008 | -- | $77,500 -0.3% |
| 2007 | -- | $77,700 +0.9% |
| 2006 | -- | $77,000 |
Find assessor info on the county website
Monthly payment
Est. payment
Payment breakdown
Explore the cost of this home by adjusting the details. Changes won't be saved.Climate risks
Neighborhood: 48446
Similar homes
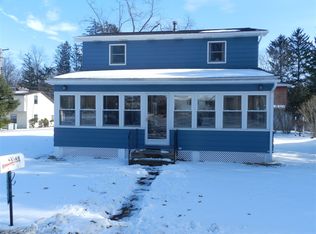
- $274,9903 bd2 ba1.9k sqft2488 Springfield Dr, Lapeer, MI 48446For Sale

 MLS ID #20261067206, Peter Toering, Coldwell Banker Professionals. Realcomp II
 - $225,0003 bd1 ba1.5k sqft181 Sterling Dr, Lapeer, MI 48446For Sale
 MLS ID #20261062082, Sarah Walker, Coldwell Banker Professionals. Realcomp II
 - $269,5003 bd2 ba1.4k sqft3685 Chesterfield Dr, Lapeer, MI 48446For Sale
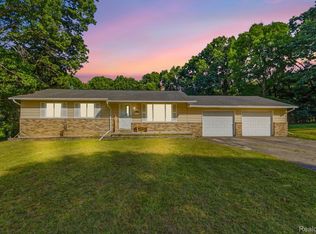 MLS ID #20261057589, Anthony Djon, Anthony Djon Luxury Real Estate. Realcomp II
 - $379,9003 bd3 ba2.1k sqft1661 Madeline Dr, Lapeer, MI 48446For Sale
 MLS ID #20261071660, Marvin Nafsu, Showtime Realty. Realcomp II
 - $280,0003 bd1 ba3k sqft3310 Baldwin Rd, Metamora, MI 48455For SaleMLS ID #20261068756, Joanne McGlothlin, Signature Sotheby's International Realty Bham. Realcomp II
- $229,9003 bd2 ba1.6k sqft5388 Davison Rd, Lapeer, MI 48446For SaleMLS ID #20261043153, Debbie Caldwell, American Associates Inc. Realcomp II
- $369,9004 bd3 ba1.8k sqft435 Old Farm Ln, Lapeer, MI 48446For SaleMLS ID #20261058769, Brandon K Rowley, Realty Executives Main St LLC. Realcomp II
- $324,9004 bd3 ba3.7k sqft701 Salem Dr, Davison, MI 48423For SaleMLS ID #20261068271, William McDunnah II, The Brokerage Real Estate Enthusiasts. Realcomp II
- $359,9004 bd3 ba1.9k sqft1205 Lancaster St, Lapeer, MI 48446For SaleMLS ID #20261043766, Douglas F Ferrell, Realty Executives Main St LLC. Realcomp II
- $260,0003 bd2 ba1.7k sqft3024 Harold Dr, Columbiaville, MI 48421For SaleMLS ID #20261045379, Alicka R Lawrence, Coldwell Banker Professionals. Realcomp II
- $309,9003 bd3 ba2k sqft1388 Luxington Dr, Lapeer, MI 48446For SaleMLS ID #20261049749, Carole Porretta, Coventry Realty LLC. Realcomp II
- $289,9003 bd2 ba1.9k sqft2127 Holly Tree Dr, Davison, MI 48423For SaleMLS ID #20261064568, Jeanna Gooch, The Brokerage Real Estate Enthusiasts. Realcomp II
- $249,0003 bd1 ba2.3k sqft7272 N Lapeer Rd, Fostoria, MI 48435For SaleMLS ID #20261046740, Debora L Summers, The Brokaw Group. Realcomp II
- $375,0003 bd2 ba1.7k sqft1337 Haines Rd, Lapeer, MI 48446For SaleMLS ID #20261024324, Michael S Young, H W Realty. Realcomp II
- $300,0003 bd2 ba1.5k sqft147 Myron St, Ortonville, MI 48462For SaleMLS ID #20261069025, Penelope Gronda, Coldwell Banker Professionals. Realcomp II
- $349,9003 bd2 ba2.4k sqft11080 Lapeer Rd, Davison, MI 48423For SaleMLS ID #20261065276, Kim Altenritter, RE/MAX Select. Realcomp II
- $299,0004 bd3 ba2.3k sqft2411 Briar Creek Ln, Burton, MI 48509For SaleMLS ID #20261015934, Chad Willmore, Tall Oaks Realty. Realcomp II
- $250,0005 bd3 ba3.9k sqft4501 Esta Dr, Flint, MI 48506For Sale
 MLS ID #50220022, Ryan M Eashoo, REMAX Edge. MiRealSource
 - $350,0003 bd2 ba3.1k sqft25 E Oakwood Rd, Oxford, MI 48371For SaleMLS ID #20261071986, Jill K Bailey, RE/MAX Eclipse. Realcomp II
- $299,0003 bd2 ba1.8k sqft4360 Calkins Rd, Dryden, MI 48428For SaleMLS ID #20261064424, Chris Furgerson, Innovative Real Estate Services. Realcomp II
