Skip main navigation
Sold for $1,750,000
  • $1,750,000

    1190 Olympic Ct, Gilroy, CA 95020

    5beds
    3,574sqft
    Single Family Residence, Residential
    Built in 2005
    8,447 Square Feet Lot
    $1,749,500 Zestimate®
    $490/sqft
    $5,177 Estimated rent

    Home value

    $1,749,500

    $1.63M - $1.89M

    $5,177/mo

    Zestimate® history
    Loading
    Loading...

    Owner options

    List your home for rent

    $5,177/mo

    Rent Zestimate®

    Find your next renter with Zillow Rental Manager. Plus, with online applications, you can quickly screen prospective tenants – for free.

    Learn more

    $5,177/mo

    Rent Zestimate®

    Refinance and save

    $11,395/mo

    Est. payment

    Refinancing to a lower rate could help reduce your monthly payments and save thousands over the life of the loan.

    See today's rates

    $11,395/mo

    Est. payment

    Explore your selling options

    Work with a Zillow partner agent

    Leverage their expertise and Zillow's premium Showcase listings to get your home seen by more buyers.

    Get started

    List with your own agent

    Get your home in front of millions of buyers by listing it on Zillow.

    Learn how to do it

    Sell it yourself

    Take full control of how buyers see your home on Zillow by listing For Sale by Owner (FSBO).

    List your home

    What's special

    Elegant staircasePristine spanish revival homeQuiet cul-de-sacDistinctive large side courtyard
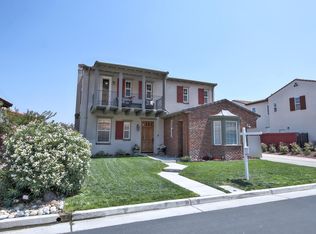
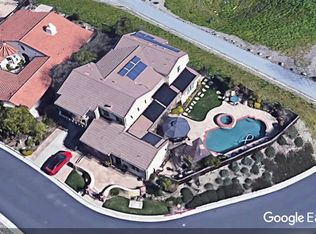
    Dont miss this exceptional Eagle Ridge home, gracefully set on what is arguably one of the most breathtaking lots in this private gated community. Tucked away at the end of a quiet cul-de-sac & surrounded by open space on the front, side, & rear, this pristine Spanish revival home offers sweeping views of the valley & mountains. Spanning over 3,500+ SF, the home welcomes you through a distinctive large side courtyard. A charming guest casita, with its own exterior entrance & full bath, is connected to the main home by a dramatic loggia. Inside, a grand entry with soaring ceilings & an elegant staircase creates an unforgettable first impression. A striking 2-sided fireplace, framed by graceful archways, connects the formal living room to a spacious library/office. The expansive gourmet kitchen shines with crisp white cabinetry, granite countertops, and an abundance of natural light, flowing effortlessly into the adjacent family room. Here, a distinctive Spanish-style corner fireplace creates an inviting space for gathering. The kitchen also connects to the formal dining room thru a large butlers pantry. Upstairs, balconies off the front and rear bedrooms provide stunning vantage points to take in the rolling hills & valley views- perfect for morning coffee or sunset unwinding.

    Zillow last checked:

    Listing updated:

    Listed by:

    Michael Lombardo 01449696 408-892-6716,

    Compass 408-721-6775,

    Vivian Wang 01181179 408-355-3658,

    Coldwell Banker Realty

    Bought with:

    Samantha Siewit, 02179110

    Compass

    Source: MLSListings Inc,MLS#: ML82033420MLS Logo

    Facts & features

    Interior

    Bedrooms & bathrooms
    • Bedrooms: 5
    • Bathrooms: 4
    • Full bathrooms: 3
    • 1/2 bathrooms: 1
    Bedroom
    • Features: GroundFloorBedroom, PrimarySuiteRetreat, WalkinCloset
    Bathroom
    • Features: DoubleSinks, ShowerandTub, ShoweroverTub1, OversizedTub
    Dining room
    • Features: BreakfastRoom, EatinKitchen, FormalDiningRoom
    Family room
    • Features: SeparateFamilyRoom
    Kitchen
    • Features: Island, Pantry
    Heating
    • Central Forced Air, 2 plus Zones
    Cooling
    • Central Air, Zoned
    Appliances
    • Included: Gas Cooktop, Built In Oven, Wine Refrigerator
    • Laundry: Tub/Sink
    Features
    • High Ceilings, Walk-In Closet(s)
    • Flooring: Hardwood, Laminate, Tile
    • Number of fireplaces: 2
    • Fireplace features: Family Room, Gas, Gas Log, Living Room, Two Way
    Interior area
    • Total structure area: 3,574
    • Total interior livable area: 3,574 sqft

    Property

    Parking
    • Total spaces: 2
    • Parking features: Attached
    • Attached garage spaces: 2
    Features
    • Stories: 2
    • Patio & porch: Balcony/Patio
    • Exterior features: Back Yard, Courtyard
    • Pool features: Community
    • Fencing: Wood
    • Has view: Yes
    • View description: City Lights, Forest/Woods, Garden/Greenbelt, Hills, Mountain(s), Valley
    Lot
    • Size: 8,447 sqft
    Details
    • Parcel number: 81071018
    • Zoning: A-20A
    • Special conditions: Standard

    Construction

    Type & style
    • Home type: SingleFamily
    • Architectural style: Spanish
    • Property subtype: Single Family Residence, Residential
    Materials
    • Foundation: Slab
    • Roof: Concrete, Tile
    Condition
    • New construction: No
    • Year built: 2005

    Utilities & green energy

    • Gas: PublicUtilities
    • Sewer: Public Sewer
    • Water: Public
    • Utilities for property: Public Utilities, Water Public

    Community & neighborhood

    Location
    • Region: Gilroy

    HOA & financial

    HOA
    • Has HOA: Yes
    • HOA fee: $205 monthly
    • Amenities included: Barbecue Area, Community Pool, Game Court Outdoor, Golf Course, Organized Activities, Playground, Putting Green

    Other

    Other facts
    • Listing agreement: ExclusiveRightToSell

    Price history

    DateEventPrice
    6/23/2026Sold$1,750,000$490/sqft
    Source: MLSListings Inc #ML82033420 Report a problem
    6/3/2026Pending sale$1,750,000$490/sqft
    Source: MLSListings Inc #ML82033420 Report a problem
    5/6/2026Price change$1,750,000-2.7%$490/sqft
    Source: MLSListings Inc #ML82033420 Report a problem
    3/6/2026Listed for sale$1,799,000+2.8%$503/sqft
    Source: MLSListings Inc #ML82033420 Report a problem
    3/6/2023Sold$1,750,000$490/sqft
    Source: Public Record Report a problem
    2/10/2023Listed for sale$1,750,000+44.6%$490/sqft
    Source: MLSListings Inc #ML81916723 Report a problem
    11/3/2017Sold$1,210,000$339/sqft
    Source: Public Record Report a problem
    9/13/2017Pending sale$1,210,000$339/sqft
    Source: Gagliardi Realty #ML81671354 Report a problem
    7/25/2017Listed for sale$1,210,000+6.1%$339/sqft
    Source: Gagliardi Realty #ML81671354 Report a problem
    5/9/2011Listing removed$3,350$1/sqft
    Source: Gagliardi Property Management Report a problem
    3/11/2011Listed for rent$3,350$1/sqft
    Source: Gagliardi Property Management Report a problem
    10/19/2005Sold$1,140,000$319/sqft
    Source: Public Record Report a problem

    Public tax history

    YearProperty taxesTax assessment
    2025$22,328 -22.2%$1,820,700 +2%
    2024$28,682 +73.2%$1,785,000 +34.9%
    2023$16,557 +1.7%$1,323,310 +2%
    2022$16,288 +0.4%$1,297,364 +2%
    2021$16,220 +1.1%$1,271,926 +1%
    2020$16,043 $1,258,884 +2%
    2019$16,043 +8.1%$1,234,200 +2%
    2018$14,834 $1,210,000 +21.3%
    2017$14,834 +16.3%$997,200 +7%
    2016$12,757 +26.4%$932,000 +12.4%
    2015$10,089 +4.9%$829,000 +6.3%
    2014$9,622 $780,000 +7.6%
    2013-- $725,000 +10.7%
    2012-- $655,000 -5.1%
    2011-- $690,000 -42.8%
    2010-- $1,206,590 -0.2%
    2009-- $1,209,457 +2%
    2008-- $1,185,743 +2%
    2007-- $1,162,494 +2%
    2006-- $1,139,700

    Find assessor info on the county website

    Neighborhood: 95020

    Nearby schools

    GreatSchools rating
    Schools provided by the listing agent
    • Elementary: LasAnimasElementary
    • Middle: SolorsanoMiddle
    • High: GilroyHigh
    • District: GilroyUnified

    Source: MLSListings Inc. This data may not be complete. We recommend contacting the local school district to confirm school assignments for this home.

    Get a cash offer in 3 minutes
    Find out how much your home could sell for in as little as 3 minutes with a no-obligation cash offer.
    Estimated market value
    $1,749,500
    Get a cash offer in 3 minutes
    Find out how much your home could sell for in as little as 3 minutes with a no-obligation cash offer.
    Estimated market value
    $1,749,500