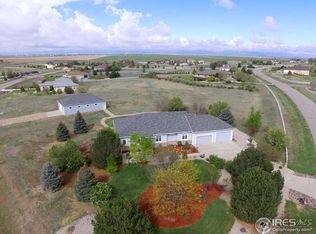
ACCEPTING BACK UP OFFERS!Experience the essence of luxury living in this exquisite ranch-style home nestled on over 2 acres of pristine land, offering unparalleled 270-degree views of the majestic Rocky Mountains. This stunning residence combines elegance with modern comforts, making it the perfect sanctuary for those seeking a serene lifestyle with luxurious amenities. With 5 bedrooms and 4 bathrooms, the home provides ample space for family and guests. At the heart of the home is a state-of-the-art kitchen with high-end appliances and custom cabinetry. The open floor plan seamlessly connects the living spaces, enhanced by high ceilings, large windows, and fine finishes throughout. Step outside to enjoy the expansive outdoor living spaces, ideal for hosting gatherings or simply relaxing in the natural beauty of your surroundings. The primary suite is a private oasis, complete with a spa-like bathroom and a spacious walk-in closet. A 3-car garage offers plenty of room for vehicles and storage. Wake up to the stunning vistas of the Rocky Mountains, offering a picturesque backdrop year-round. This home is not just a place to live, but a lifestyle. Don't miss the opportunity to make this extraordinary property your own. Contact us today to schedule a private viewing and experience the allure of luxury living.
Sold for $1,200,000
Street View
$1,200,000
1190 Osprey Ct, Windsor, CO 80550
5beds
5,292sqft
Single Family Residence
Built in 2005
2.26 Acres Lot
$1,292,800 Zestimate®
$227/sqft
$4,184 Estimated rent
Home value
$1,292,800
$1.23M - $1.37M
$4,184/mo
Zestimate® history
Owner options
List your home for rent
$4,184/mo
Rent Zestimate®
Find your next renter with Zillow Rental Manager. Plus, with online applications, you can quickly screen prospective tenants – for free.
$4,184/mo
Rent Zestimate®
Refinance and save
$5,783/mo
Est. payment
Refinancing to a lower rate could help reduce your monthly payments and save thousands over the life of the loan.
$5,783/mo
Est. payment
Explore your selling options
Work with a Zillow partner agent
Leverage their expertise and Zillow's premium Showcase listings to get your home seen by more buyers.
Get startedList with your own agent
Get your home in front of millions of buyers by listing it on Zillow.
Learn how to do itSell it yourself
Take full control of how buyers see your home on Zillow by listing For Sale by Owner (FSBO).
List your homeWhat's special
Zillow last checked:
Listing updated:
Listed by:
Michelle Kramer 970-825-6601,
Coldwell Banker Realty- Fort Collins
Bought with:
Andy Hawbaker, 100091092
Coldwell Banker Realty-NOCO
Source: IRES as distributed by MLS GRID,MLS#: 1015741
Facts & features
Interior
Bedrooms & bathrooms
- Bedrooms: 5
- Bathrooms: 4
- Full bathrooms: 3
- 1/2 bathrooms: 1
- Main level bathrooms: 3
Primary bedroom
- Description: Wood
- Features: Full Primary Bath, Tub+Shower Primary, Luxury Features Primary Bath, 5 Piece Primary Bath
- Level: Main
- Area: 285 Square Feet
- Dimensions: 15 x 19
Bedroom 2
- Description: Wood
- Level: Main
- Area: 224 Square Feet
- Dimensions: 14 x 16
Bedroom 3
- Description: Wood
- Level: Main
- Area: 130 Square Feet
- Dimensions: 10 x 13
Bedroom 4
- Description: Carpet
- Level: Basement
- Area: 169 Square Feet
- Dimensions: 13 x 13
Bedroom 5
- Description: Carpet
- Level: Basement
- Area: 169 Square Feet
- Dimensions: 13 x 13
Dining room
- Description: Wood
- Level: Main
- Area: 208 Square Feet
- Dimensions: 13 x 16
Family room
- Description: Carpet
- Level: Basement
- Area: 476 Square Feet
- Dimensions: 17 x 28
Great room
- Description: Wood
- Level: Main
- Area: 425 Square Feet
- Dimensions: 17 x 25
Kitchen
- Description: Wood
- Level: Main
- Area: 325 Square Feet
- Dimensions: 13 x 25
Laundry
- Description: Tile
- Level: Main
- Area: 108 Square Feet
- Dimensions: 9 x 12
Heating
- Forced Air
Cooling
- Ceiling Fan(s)
Appliances
- Included: Gas Range, Self Cleaning Oven, Double Oven, Dishwasher, Refrigerator, Washer, Dryer, Microwave, Disposal
- Laundry: Sink, Washer/Dryer Hookup
Features
- Eat-in Kitchen, Separate Dining Room, Cathedral Ceiling(s), Open Floorplan, Pantry, Natural Woodwork, Walk-In Closet(s), Jack & Jill Bathroom
- Flooring: Wood
- Windows: Window Coverings, Wood Frames
- Basement: Full,Partially Finished
- Has fireplace: Yes
- Fireplace features: Living Room, Bedroom, Basement
Interior area
- Total structure area: 2,646
- Total interior livable area: 5,292 sqft
- Finished area above ground: 2,646
Property
Parking
- Total spaces: 3
- Parking features: Garage Door Opener, Oversized
- Attached garage spaces: 3
- Details: Attached
Accessibility
- Accessibility features: Level Lot, Main Floor Bath, Accessible Bedroom, Stall Shower, Main Level Laundry
Features
- Levels: One
- Stories: 1
- Patio & porch: Patio
- Exterior features: Sprinkler System
- Spa features: Bath
- Fencing: Partial
- Has view: Yes
- View description: Mountain(s)
Lot
- Size: 2.26 Acres
- Features: Corner Lot, Evergreen Trees, Deciduous Trees, Native Plants, Paved, Street Light, Fire Hydrant within 500 Feet
Details
- Parcel number: R8091399
- Zoning: RES
- Special conditions: Private Owner
Construction
Type & style
- Home type: SingleFamily
- Architectural style: Contemporary
- Property subtype: Single Family Residence
Materials
- Frame, Composition
- Roof: Composition
Condition
- New construction: No
- Year built: 2005
Details
- Builder name: Armstrong Custom Designer
Utilities & green energy
- Electric: PV REA
- Gas: XCEL Energy
- Sewer: Septic Tank
- Water: City
- Utilities for property: Natural Gas Available, Electricity Available, Cable Available, Satellite Avail, High Speed Avail
Green energy
- Energy efficient items: Southern Exposure, Windows, Thermostat
Community & HOA
Community
- Security: Fire Alarm
- Subdivision: Hilltop Estates
HOA
- Has HOA: Yes
- Services included: Common Amenities, Management
- HOA fee: $140 annually
- HOA name: Water Valley Master HOA
- HOA phone: 303-482-2213
Location
- Region: Windsor
Financial & listing details
- Price per square foot: $227/sqft
- Tax assessed value: $1,224,103
- Annual tax amount: $8,121
- Date on market: 8/2/2024
- Listing terms: Cash,Conventional,FHA,VA Loan
- Exclusions: Kinetic wind sculpture (double dancer) located in front of house near irrigation water on/off valve, Kinetic wind sculpture (aspen leaves) located in backyard near peach tree, Weather station located next to dog fence on west side of property (Hilltop Dr), electronics in white cabinet in basement, Arlo security camera system
- Electric utility on property: Yes
- Road surface type: Asphalt
Price history
| Date | Event | Price |
|---|---|---|
| 10/29/2024 | Sold | $1,200,000-5.9%$227/sqft |
Source:  IRES as distributed by MLS GRID #1015741 Report a problem IRES as distributed by MLS GRID #1015741 Report a problem | ||
| 8/29/2024 | Pending sale | $1,275,000$241/sqft |
Source:  REcolorado as distributed by MLS GRID #IR1015741 Report a problem REcolorado as distributed by MLS GRID #IR1015741 Report a problem | ||
| 8/8/2024 | Listed for sale | $1,275,000+86.1%$241/sqft |
Source: IRES as distributed by MLS GRID #1015741 Report a problem | ||
| 1/2/2018 | Sold | $685,000-0.7%$129/sqft |
Source: IRES as distributed by MLS GRID #830663 Report a problem | ||
| 10/17/2017 | Price change | $690,000-3.5%$130/sqft |
Source: RE/MAX Advanced Inc. #830663 Report a problem | ||
| 9/19/2017 | Price change | $715,000-4.7%$135/sqft |
Source: RE/MAX Advanced Inc. #830663 Report a problem | ||
| 8/25/2017 | Listed for sale | $750,000+54.6%$142/sqft |
Source: RE/MAX Advanced Inc. #830663 Report a problem | ||
| 9/26/2011 | Sold | $485,000$92/sqft |
Source: Public Record Report a problem | ||
| 8/10/2011 | Listed for sale | $485,000-1.6%$92/sqft |
Source: RE/MAX Alliance #648696 Report a problem | ||
| 5/12/2011 | Listing removed | $493,000$93/sqft |
Source: RE/MAX Alliance #648696 Report a problem | ||
| 2/26/2011 | Listed for sale | $493,000-1.2%$93/sqft |
Source: Visual Tour #999999 Report a problem | ||
| 12/17/2010 | Listing removed | $499,000$94/sqft |
Source: RE/MAX Alliance #631695 Report a problem | ||
| 9/11/2010 | Price change | $499,000-5.8%$94/sqft |
Source: RE/MAX Alliance #631695 Report a problem | ||
| 6/19/2010 | Listed for sale | $530,000-5.4%$100/sqft |
Source: RE/MAX Alliance #631695 Report a problem | ||
| 6/5/2009 | Listing removed | $560,000$106/sqft |
Source: Visual Tour #999999 Report a problem | ||
| 12/4/2008 | Listed for sale | $560,000+24.4%$106/sqft |
Source: Visual Tour #999999 Report a problem | ||
| 7/21/2005 | Sold | $450,000+291.3%$85/sqft |
Source: Public Record Report a problem | ||
| 1/7/2005 | Sold | $115,000$22/sqft |
Source: Public Record Report a problem | ||
Public tax history
| Year | Property taxes | Tax assessment |
|---|---|---|
| 2026 | $10,824 +22.9% | $78,480 +2.6% |
| 2025 | $8,810 +8.5% | $76,500 +12.4% |
| 2024 | $8,121 +15.5% | $68,080 -6.1% |
| 2023 | $7,032 +4.6% | $72,540 +44.7% |
| 2022 | $6,721 +9% | $50,140 -2.8% |
| 2021 | $6,166 | $51,590 +7.6% |
| 2020 | $6,166 +4.6% | $47,950 |
| 2019 | $5,897 -3.8% | $47,950 +7.2% |
| 2018 | $6,129 +3.9% | $44,720 |
| 2017 | $5,897 -2.3% | $44,720 +11.4% |
| 2016 | $6,038 +18.1% | $40,130 |
| 2015 | $5,115 +1.2% | $40,130 +5.8% |
| 2014 | $5,056 | $37,920 |
| 2013 | -- | $37,920 -3.4% |
| 2012 | -- | $39,260 +6.9% |
| 2011 | -- | $36,710 -6.5% |
| 2010 | -- | $39,250 |
| 2009 | -- | $39,250 +17.9% |
| 2008 | -- | $33,300 |
| 2007 | -- | $33,300 +99% |
| 2006 | -- | $16,730 |
| 2005 | -- | $16,730 +16.7% |
| 2004 | -- | $14,330 |
Find assessor info on the county website
Neighborhood: 80550
Nearby homes
- $1,629,0007 bd5 ba6.6k sqft1136 Osprey Ct, Windsor, CO 80550Off Market

- $1,196,3005 bd4 ba4.4k sqft1273 Falcon Ct, Windsor, CO 80550Off Market
- $1,481,6005 bd5 ba5.7k sqft1235 Hilltop Dr, Windsor, CO 80550Off Market
- $1,352,0004 bd3 ba6.1k sqft1199 Osprey Ct, Windsor, CO 80550Off Market
- $1,972,0004 bd4 ba7.7k sqft1257 Falcon Ct, Windsor, CO 80550Off Market
- $1,023,9003 bd3 ba2.5k sqft1135 Osprey Ct, Windsor, CO 80550Off Market
- $2,035,6005 bd6 ba6.8k sqft1100 Osprey Ct, Windsor, CO 80550Off Market
- $1,651,1006 bd6 ba6k sqft1199 Falcon Ct, Windsor, CO 80550Off Market
Nearby schools
GreatSchools rating
- NAOrchard Hill ElementaryGrades: PK-5Distance: 0.8 mi
- 5/10Windsor Middle SchoolGrades: 6-8Distance: 2.4 mi
- 6/10Windsor High SchoolGrades: 9-12Distance: 2.5 mi
Schools provided by the listing agent
- Elementary: Orchard Hill
- Middle: Windsor
- High: Windsor
Source: IRES as distributed by MLS GRID. This data may not be complete. We recommend contacting the local school district to confirm school assignments for this home.
Get a cash offer in 3 minutes
Find out how much your home could sell for in as little as 3 minutes with a no-obligation cash offer.
Estimated market value
$1,292,800
Get a cash offer in 3 minutes
Find out how much your home could sell for in as little as 3 minutes with a no-obligation cash offer.
Estimated market value
$1,292,800
- Colorado
- Weld County
- Windsor
- 80550
- 1190 Osprey Ct
Nearby cities
Nearby zip codes
Other Windsor Topics
