Skip main navigation
Closed
  • $450,000

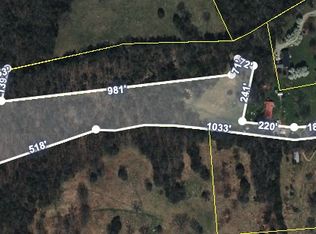
    1190 Patton Hollow Rd, Watertown, TN 37184

    3beds
    1,500sqft
    Single Family Residence, Residential
    Built in 2026
    6.1 Acres Lot
    $449,600 Zestimate®
    $300/sqft
    $2,171 Estimated rent

    Home value

    $449,600

    $427,000 - $472,000

    $2,171/mo

    Zestimate® history
    Loading
    Loading...

    Owner options

    List your home for rent

    $2,171/mo

    Rent Zestimate®

    Find your next renter with Zillow Rental Manager. Plus, with online applications, you can quickly screen prospective tenants – for free.

    Learn more

    $2,171/mo

    Rent Zestimate®

    Refinance and save

    $2,767/mo

    Est. payment

    Refinancing to a lower rate could help reduce your monthly payments and save thousands over the life of the loan.

    See today's rates

    $2,767/mo

    Est. payment

    Explore your selling options

    Work with a Zillow partner agent

    Leverage their expertise and Zillow's premium Showcase listings to get your home seen by more buyers.

    Get started

    List with your own agent

    Get your home in front of millions of buyers by listing it on Zillow.

    Learn how to do it

    Sell it yourself

    Take full control of how buyers see your home on Zillow by listing For Sale by Owner (FSBO).

    List your home

    What's special

    Split layoutLevel backyard with sodOpen floor planBlack stainless steel appliancesBlack cabinetryCustom-built fire pitWaterproof laminate flooring throughout
    Enjoy peaceful country living with large covered front & back porches overlooking 6 scenic acres with beautiful mountain views. Inside this brand new home, you'll find waterproof laminate flooring throughout with no carpet! The modern all-black kitchen features black cabinetry, black granite countertops, black hardware, a black sink & faucet, black stainless steel appliances, & a wood-tone backsplash. The huge island with seating & storage create the perfect gathering spot in the open floor plan. The primary suite features an oversized walk-in closet, double vanity, & modern black tiled walk-in shower. The large laundry room offers additional cabinetry, while the walk in pantry features butcher block countertops & a tile wall with floating shelves. The home has a split layout, so you’ll find two additional bedrooms with a shared bathroom that feature a tiled shower & large vanity. Outside, enjoy a level backyard with sod & a custom-built fire pit, perfect for relaxing & taking in the views. **Preferred Lender Incentive: 1% of loan amount offered to buyers!**

    Zillow last checked:

    Listing updated:

    Listed by:

    Kenny Sallis 615-268-2165,

    Sallis Realty Group

    Bought with:

    TK Eads, 374299

    Sallis Realty Group

    Kellie Sallis, 350988

    Sallis Realty Group

    Source: RealTracs MLS as distributed by MLS GRID,MLS#: 3513251MLS Logo

    Facts & features

    Interior

    Bedrooms & bathrooms
    • Bedrooms: 3
    • Bathrooms: 2
    • Full bathrooms: 2
    • Main level bedrooms: 3
    Bedroom 1
    • Features: Suite
    • Level: Suite
    • Area: 224 Square Feet
    • Dimensions: 16x14
    Bedroom 2
    • Area: 144 Square Feet
    • Dimensions: 12x12
    Bedroom 3
    • Area: 144 Square Feet
    • Dimensions: 12x12
    Primary bathroom
    • Features: Double Vanity
    • Level: Double Vanity
    Kitchen
    • Features: Eat-in Kitchen
    • Level: Eat-in Kitchen
    • Area: 247 Square Feet
    • Dimensions: 13x19
    Living room
    • Features: Great Room
    • Level: Great Room
    • Area: 323 Square Feet
    • Dimensions: 19x17
    Other
    • Features: Utility Room
    • Level: Utility Room
    • Area: 54 Square Feet
    • Dimensions: 6x9
    Heating
    • Central, Electric
    Cooling
    • Central Air, Electric
    Appliances
    • Included: Electric Oven, Electric Range, Dishwasher, Microwave, Refrigerator, Stainless Steel Appliance(s)
    Features
    • Ceiling Fan(s), Open Floorplan, Pantry
    • Flooring: Laminate
    • Basement: Crawl Space
    Interior area
    • Total structure area: 1,500
    • Total interior livable area: 1,500 sqft
    • Finished area above ground: 1,500

    Property

    Features
    • Levels: One
    • Stories: 1
    • Patio & porch: Porch, Covered
    • Has view: Yes
    • View description: Mountain(s)
    Lot
    • Size: 6.1 Acres
    • Features: Cleared, Level, Views, Wooded
    • Topography: Cleared,Level,Views,Wooded
    Details
    • Parcel number: 131 03405 000
    • Special conditions: Owner Agent

    Construction

    Type & style
    • Home type: SingleFamily
    • Property subtype: Single Family Residence, Residential
    Materials
    • Vinyl Siding
    Condition
    • New construction: Yes
    • Year built: 2026

    Utilities & green energy

    • Sewer: Septic Tank
    • Water: Public
    • Utilities for property: Electricity Available, Water Available

    Community & HOA

    Community
    • Subdivision: None
    HOA
    • Has HOA: No
    Location
    • Region: Watertown

    Financial & listing details

    • Price per square foot: $300/sqft
    • Date on market: 8/14/2026
    • Date available: 07/31/2026
    • Electric utility on property: Yes

    Price history

    DateEventPrice
    9/23/2026Sold$450,000+0%$300/sqft
    Source: RealTracs MLS as distributed by MLS GRID #3513251 Report a problem
    8/31/2026Contingent$449,999$300/sqft
    Source: RealTracs MLS as distributed by MLS GRID #3513251 Report a problem
    8/14/2026Listed for sale$449,999$300/sqft
    Source: RealTracs MLS as distributed by MLS GRID #3513251 Report a problem
    8/7/2026Listing removed$449,999$300/sqft
    Source: RealTracs MLS as distributed by MLS GRID #3250337 Report a problem
    6/26/2026Listed for sale$449,999+260%$300/sqft
    Source: RealTracs MLS as distributed by MLS GRID #3250337 Report a problem
    8/8/2025Listing removed$124,999$83/sqft
    Source: RealTracs MLS as distributed by MLS GRID #2898353 Report a problem
    7/17/2025Listed for sale$124,999$83/sqft
    Source: RealTracs MLS as distributed by MLS GRID #2898353 Report a problem
    6/28/2025Contingent$124,999$83/sqft
    Source: RealTracs MLS as distributed by MLS GRID #2898353 Report a problem
    5/30/2025Listed for sale$124,999+45.3%$83/sqft
    Source: RealTracs MLS as distributed by MLS GRID #2898353 Report a problem
    5/28/2025Sold$86,000-41.9%$57/sqft
    Source: RealTracs MLS as distributed by MLS GRID #2799505 Report a problem
    5/19/2025Pending sale$148,000$99/sqft
    Source: RealTracs MLS as distributed by MLS GRID #2799505 Report a problem
    5/13/2025Contingent$148,000$99/sqft
    Source: RealTracs MLS as distributed by MLS GRID #2799505 Report a problem
    5/6/2025Price change$148,000-0.7%$99/sqft
    Source: RealTracs MLS as distributed by MLS GRID #2799505 Report a problem
    3/4/2025Listed for sale$149,000$99/sqft
    Source: RealTracs MLS as distributed by MLS GRID #2799505 Report a problem

    Public tax history

    Tax history is unavailable.

    Neighborhood: 37184

    Nearby schools

    GreatSchools rating
    Schools provided by the listing agent
    • Elementary: Watertown Elementary
    • Middle: Watertown Middle School
    • High: Watertown High School

    Source: RealTracs MLS as distributed by MLS GRID. This data may not be complete. We recommend contacting the local school district to confirm school assignments for this home.

    Get a cash offer in 3 minutes
    Find out how much your home could sell for in as little as 3 minutes with a no-obligation cash offer.
    Estimated market value
    $449,600
    Get a cash offer in 3 minutes
    Find out how much your home could sell for in as little as 3 minutes with a no-obligation cash offer.
    Estimated market value
    $449,600