Skip main navigation
Sold for $342,000
  • $342,000

    1190 Perch Dr, Saint Cloud, FL 34771

    3beds
    1,389sqft
    Single Family Residence
    Built in 1973
    10,106 Square Feet Lot
    $324,200 Zestimate®
    $246/sqft
    $2,071 Estimated rent

    Home value

    $324,200

    $292,000 - $360,000

    $2,071/mo

    Zestimate® history
    Loading
    Loading...

    Owner options

    List your home for rent

    $2,071/mo

    Rent Zestimate®

    Find your next renter with Zillow Rental Manager. Plus, with online applications, you can quickly screen prospective tenants – for free.

    Learn more

    $2,071/mo

    Rent Zestimate®

    Refinance and save

    $2,264/mo

    Est. payment

    Refinancing to a lower rate could help reduce your monthly payments and save thousands over the life of the loan.

    See today's rates

    $2,264/mo

    Est. payment

    Explore your selling options

    Work with a Zillow partner agent

    Leverage their expertise and Zillow's premium Showcase listings to get your home seen by more buyers.

    Get started

    List with your own agent

    Get your home in front of millions of buyers by listing it on Zillow.

    Learn how to do it

    Sell it yourself

    Take full control of how buyers see your home on Zillow by listing For Sale by Owner (FSBO).

    List your home

    What's special

    Generous islandSpacious backyardFenced in yardSecluded living spaceOverlooks the canalTranquil screened in lanaiWell-appointed kitchen
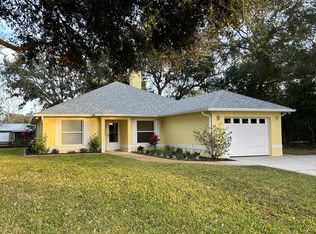
    Welcome to 1190 Perch Drive, a 3 bedroom, 2 bathroom, 1,117 SqFt home nestled in the heart of St. Cloud, FL. This charming, well-maintained home offers a perfect blend of comfort and modern living, making it an ideal sanctuary for families and individuals alike. Recent upgrades include a 2024 AC unit, Water Purification System, New Septic (2020) and Pump (2023), covered carport for boat or smaller vehicle, and more! As you step inside, you’re greeted by the first living space that seamlessly connects to the dining and kitchen areas, all bathed in natural light. To the right you will find a more secluded living space, perfect for watching movies or nestling up with the perfect book. The well-appointed kitchen features stainless steel appliances, ample cabinetry, and a generous island, perfect for casual dining or entertaining guests. The adjacent dining space seamlessly joins the kitchen and living space, creating a warm atmosphere for hosting friends and family. Perch Drive includes a serene Primary Suite complete with a newly redone en-suite and walk-in shower. Additional bedrooms are perfect for family, guests, or a home office, providing versatility to meet your needs. Step outside to discover a tranquil screened in lanai and spacious backyard. The fenced in yard overlooks the canal to Lake Center and Alligator Chain of Lakes, providing you with the ideal landscape for relaxation and outdoor entertaining. Whether you’re sipping morning coffee or hosting summer barbecues, this outdoor space is sure to be a year-round favorite. Located in a peaceful community, 1190 Perch is located steps away from a communal boat ramp, and just minutes away from Downtown St. Cloud and East Lake Tohopekaliga where you’ll have easy access to the lakefront Park and its’ beach, local schools, parks, farmer's markets, boutiques, movie theater, and popular dining. Indulge moments down the road in Lake Nona’s most tasteful restaurants - Nona Blue, Chroma, and Canvas, The Wave Hotel’s Bacàn, Haven, Nami, Lake Nona’s town center, Boxi Park, and more. Just a drive away and you will find yourself at Disney, Universal, SeaWorld ESPN Wide World of Sports, Florida’s infamous springs, beaches, and everything Florida living has to offer! With the convenient location and charming appeal, Perch is ready for you to create lasting memories. Don’t miss the opportunity to make this lovely house your new home! Schedule a showing today and experience the charm of St. Cloud living.

    Zillow last checked:

    Listing updated:

    Listed by:

    Kevin Kendrick 407-271-1854,

    EXP REALTY LLC 888-883-8509

    Bought with:

    Milinda Knollinger, 3348402

    CORCORAN CONNECT LLC

    Source: Stellar MLS,MLS#: O6252705MLS LogoOriginating MLS: Orlando Regional

    Facts & features

    Interior

    Bedrooms & bathrooms
    • Bedrooms: 3
    • Bathrooms: 2
    • Full bathrooms: 2
    Primary bedroom
    • Features: Built-in Closet
    • Level: First
    • Dimensions: 14.3x10.3
    Bedroom 2
    • Features: Built-in Closet
    • Level: First
    • Dimensions: 12.7x11.4
    Bedroom 3
    • Features: Built-in Closet
    • Level: First
    • Dimensions: 13.1x9.9
    Primary bathroom
    • Level: First
    • Dimensions: 5x8.3
    Bathroom 2
    • Level: First
    • Dimensions: 5.9x10.3
    Balcony porch lanai
    • Level: First
    • Dimensions: 16.1x13.3
    Den
    • Level: First
    • Dimensions: 15.1x16.9
    Dinette
    • Level: First
    • Dimensions: 7.2x7.3
    Kitchen
    • Level: First
    • Dimensions: 10.9x10.3
    Living room
    • Level: First
    • Dimensions: 19.6x14.5
    Heating
    • Heat Pump
    Cooling
    • Central Air
    Appliances
    • Included: Dishwasher, Electric Water Heater, Range Hood, Refrigerator, Washer
    • Laundry: Inside
    Features
    • Ceiling Fan(s), Kitchen/Family Room Combo, Living Room/Dining Room Combo, Primary Bedroom Main Floor, Solid Wood Cabinets, Stone Counters, Thermostat
    • Flooring: Tile
    • Has fireplace: No
    Interior area
    • Total structure area: 1,849
    • Total interior livable area: 1,389 sqft

    Property

    Parking
    • Total spaces: 1
    • Parking features: Carport
    • Carport spaces: 1
    Features
    • Levels: One
    • Stories: 1
    • Patio & porch: Covered, Enclosed, Patio, Screened
    • Exterior features: Lighting, Private Mailbox
    • Fencing: Wood
    • On waterfront: Yes
    • Waterfront features: Canal Front, Lake Privileges
    Lot
    • Size: 10,106 Square Feet
    • Dimensions: 85 x 119
    • Features: Flood Insurance Required, FloodZone
    • Residential vegetation: Mature Landscaping
    Details
    • Parcel number: 262531437000011290
    • Zoning: ORS3
    • Special conditions: None

    Construction

    Type & style
    • Home type: SingleFamily
    • Property subtype: Single Family Residence
    Materials
    • Block, Concrete
    • Foundation: Slab
    • Roof: Metal
    Condition
    • New construction: No
    • Year built: 1973

    Utilities & green energy

    • Sewer: Septic Tank
    • Water: Public
    • Utilities for property: BB/HS Internet Available, Cable Available, Electricity Available

    Community & HOA

    Community
    • Pet fee: $0 monthly
    • Subdivision: NEW EDEN ON THE LAKES UNITS 11 & 14 REP
    HOA
    • Has HOA: No
    Location
    • Region: Saint Cloud

    Financial & listing details

    • Price per square foot: $246/sqft
    • Tax assessed value: $252,300
    • Annual tax amount: $1,651
    • Date on market: 10/31/2024
    • Cumulative days on market: 66 days
    • Listing terms: Cash,Conventional,FHA,VA Loan
    • Ownership: Fee Simple
    • Total actual rent: 0
    • Electric utility on property: Yes
    • Road surface type: Asphalt

    Price history

    DateEventPrice
    2/14/2025Sold$342,000$246/sqft
    Source: Stellar MLS #O6252705 Report a problem
    1/10/2025Pending sale$342,000$246/sqft
    Source: Stellar MLS #O6252705 Report a problem
    11/15/2024Price change$342,000-2.3%$246/sqft
    Source: Stellar MLS #O6252705 Report a problem
    10/31/2024Listed for sale$350,000+11.1%$252/sqft
    Source: Stellar MLS #O6252705 Report a problem
    2/21/2023Sold$315,000-4.5%$227/sqft
    Source: Public Record Report a problem
    1/11/2023Pending sale$329,900$238/sqft
    Source: Stellar MLS #O6067250 Report a problem
    1/1/2023Price change$329,900-2.9%$238/sqft
    Source: Stellar MLS #O6067250 Report a problem
    11/9/2022Price change$339,900-2.9%$245/sqft
    Source: Stellar MLS #O6067250 Report a problem
    10/30/2022Price change$349,900-2.8%$252/sqft
    Source: Stellar MLS #O6067250 Report a problem
    10/25/2022Listed for sale$360,000+213%$259/sqft
    Source: Stellar MLS #O6067250 Report a problem
    11/1/2013Sold$115,000+0.1%$83/sqft
    Source: Stellar MLS #O5181802 Report a problem
    9/7/2013Listed for sale$114,900+40.1%$83/sqft
    Source: ORLANDO REO GROUP INC #O5181802 Report a problem
    5/2/2000Sold$82,000$59/sqft
    Source: Public Record Report a problem

    Public tax history

    YearProperty taxesTax assessment
    2025$3,531 +5.4%$252,300 +6.3%
    2024$3,352 +102.9%$237,400 +2.2%
    2023$1,652 +5.8%$232,300 +37.1%
    2022$1,561 +1.6%$169,500 +9.1%
    2021$1,537 +3%$155,400 +9.4%
    2020$1,492 +2.5%$142,000 +11.5%
    2019$1,456 $127,300 +25.3%
    2018$1,456 +6.8%$101,580 +2.1%
    2017$1,363 +0.7%$99,491 +2.1%
    2016$1,354 +1.9%$97,445 +0.7%
    2015$1,330 +2.6%$96,768 +0.8%
    2014$1,296 $96,000 -0.2%
    2013-- $96,200 +1.8%
    2012-- $94,500 -17.4%
    2011-- $114,400 -13.9%
    2010-- $132,800 -5.7%
    2009-- $140,900 -18.3%
    2008-- $172,500 -2%
    2007-- $176,000 +30.5%
    2006-- $134,900 +30%
    2005-- $103,800 +14.7%
    2004-- $90,500
    2003-- $90,500 +18%
    2002$1,252 +1.7%$76,726 +1.7%
    2001$1,231 +111.9%$75,478 +26.1%
    2000$581 $59,858
    Find assessor info on the county website

    Neighborhood: 34771

    Nearby schools

    GreatSchools rating
    Schools provided by the listing agent
    • Elementary: Hickory Tree Elem
    • Middle: Narcoossee Middle
    • High: Harmony High

    Source: Stellar MLS. This data may not be complete. We recommend contacting the local school district to confirm school assignments for this home.

    Get a cash offer in 3 minutes
    Find out how much your home could sell for in as little as 3 minutes with a no-obligation cash offer.
    Estimated market value
    $324,200
    Get a cash offer in 3 minutes
    Find out how much your home could sell for in as little as 3 minutes with a no-obligation cash offer.
    Estimated market value
    $324,200