Skip main navigation
Off market
  • $325,000

    1190 Pyxie Moss Dr. Lot 153 Jasmine A, Little River, SC 29566

    3beds
    1,707sqft
    Single Family Residence
    Built in 2019
    5,662 Square Feet Lot
    $325,000 Zestimate®
    $190/sqft
    $2,224 Estimated rent

    Home value

    $325,000

    $306,000 - $345,000

    $2,224/mo

    Zestimate® history
    Loading
    Loading...

    Owner options

    List your home for rent

    $2,224/mo

    Rent Zestimate®

    Find your next renter with Zillow Rental Manager. Plus, with online applications, you can quickly screen prospective tenants – for free.

    Learn more

    $2,224/mo

    Rent Zestimate®

    Refinance and save

    $2,041/mo

    Est. payment

    Refinancing to a lower rate could help reduce your monthly payments and save thousands over the life of the loan.

    See today's rates

    $2,041/mo

    Est. payment

    Explore your selling options

    Work with a Zillow partner agent

    Leverage their expertise and Zillow's premium Showcase listings to get your home seen by more buyers.

    Get started

    List with your own agent

    Get your home in front of millions of buyers by listing it on Zillow.

    Learn how to do it

    Sell it yourself

    Take full control of how buyers see your home on Zillow by listing For Sale by Owner (FSBO).

    List your home

    What's special

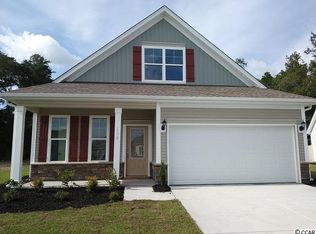
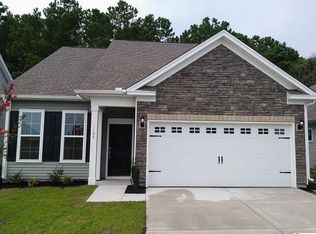
    Welcome to your new 3 bedroom, 2 bath, 1.5 car-garage home. Front of house has beautiful stone facade with two-tone siding and white shutters creating a welcoming entry. The welcome is extended in the foyer with wainscoting and judges panels with LVP (Luxury Vinyl Planks) flooring for easy clean with a lovely wood appearance. The front bedroom with taupe carpet and white walls has a walk-in closet and is adjacent to the hall bath with rich dark raised vanity cabinet and white counter. The framed mirror offers design detailing enhancing the look. Continue into the house and see the convenient laundry with the same dark cabinets and a pass-through door to the master closet for easy laundry days. The great room with a lovely white surround on the gas fireplace sets the tone of the lovely open space. There is plenty of wall space for those larger pieces you may want to bring and the trey ceiling creates a cozy entertaining space; the adjacent dining area is designed for your large table and wall space for that china cabinet/buffet you might have. The amazing kitchen has the rich dark cabinets also with quartz counter top and tile back splash to tie all the components together into a cohesive and beautiful area for preparation and execution of a wonderful event. The large pantry even offers more space for kitchen gadgets. The cabinets are staggered and generously crowned for an even richer look and they even have under cabinet lighting to create a finished look in your entertaining area. The topping on the whole experience is the Blue-tooth music port and two speakers so you can enjoy your tunes while in the kitchen/entertaining area. In the master bedroom , choose one of the 3 walls that can accommodate a king bed. Dual sinks, raised counter vanity with drawer stack storage all with the dark cabinets and a design detailed mirror leads you to the master closet that is so bid it has two sections. And the door to the laundry for your hamper. Upstairs finds a full-size door to floored storage for those seasonal needs. Up also is the third bedroom with dual closets and bath en suite again with the rich dark cabinets and mirror details. A natural gas community featuring Rinnai tank less hot water system, gas heat, and as an option gas cooking. Low HOA offers weekly lawn maintenance, semi-annual lawn fertilizer and mulch refresh, annual pressure wash, weekly trash pick up and bi-weekly recycle pick up, and resort style pool, cabana, clubhouse with gym, lending library, fully equipped kitchen, putting green, pickle ball courts, boccie ball, and horseshoes.

    This property is not currently displayed as for sale or rent on Zillow. This may be different from what's on other websites or public sources.

    Zillow last checked:

    Listing updated:

    Listed by:

    Teri M Kaufmann 843-241-5404,

    Carolina One Real Estate GS,

    Virginia "Ginny" Whipple 843-455-8488,

    Realty ONE Group Dockside

    Bought with:

    Lori Lentz-Widner, 98531

    Century 21 The Harrelson Group

    Source: CCAR,MLS#: 1918610MLS Logo

    Facts & features

    Interior

    Bedrooms & bathrooms
    • Bedrooms: 3
    • Bathrooms: 3
    • Full bathrooms: 3
    Rooms
    • Room types: Foyer, Screened Porch, Utility Room
    Primary bedroom
    • Features: Main Level Master, Walk-In Closet(s)
    Primary bedroom
    • Dimensions: 12'8x13'4
    Bedroom 2
    • Dimensions: 13'0x12'6
    Bedroom 3
    • Dimensions: 11'0x10'2
    Primary bathroom
    • Features: Dual Sinks, Separate Shower
    Dining room
    • Features: Family/Dining Room
    Dining room
    • Dimensions: 10'8x13'6
    Family room
    • Features: Fireplace
    Great room
    • Dimensions: 17'8x15'8
    Kitchen
    • Features: Kitchen Island, Pantry, Stainless Steel Appliances
    Other
    • Features: Bedroom on Main Level, Entrance Foyer
    Heating
    • Central, Electric, Gas
    Cooling
    • Central Air
    Appliances
    • Included: Dishwasher, Disposal, Microwave
    • Laundry: Washer Hookup
    Features
    • Fireplace, Split Bedrooms, Bedroom on Main Level, Entrance Foyer, Kitchen Island, Stainless Steel Appliances
    • Flooring: Carpet, Vinyl
    • Has fireplace: Yes
    Interior area
    • Total structure area: 2,261
    • Total interior livable area: 1,707 sqft

    Property

    Parking
    • Total spaces: 4
    • Parking features: Attached, Garage, One Space, Garage Door Opener
    • Attached garage spaces: 1
    Features
    • Levels: One and One Half
    • Stories: 1.5
    • Patio & porch: Rear Porch, Front Porch, Patio, Porch, Screened
    • Exterior features: Sprinkler/Irrigation, Porch, Patio
    • Pool features: Association, Community
    Lot
    • Size: 5,662 Square Feet
    • Features: Rectangular, Rectangular Lot
    Details
    • Additional parcels included: ,
    • Parcel number: 31203030083
    • Zoning: RES
    • Special conditions: None

    Construction

    Type & style
    • Home type: SingleFamily
    • Architectural style: Traditional
    • Property subtype: Single Family Residence
    Materials
    • Vinyl Siding, Wood Frame
    • Foundation: Slab
    Condition
    • Never Occupied
    • New construction: Yes
    • Year built: 2019
    Details
    • Builder model: Jasmine A Guest
    • Builder name: Mungo
    • Warranty included: Yes

    Utilities & green energy

    • Water: Public
    • Utilities for property: Electricity Available, Natural Gas Available, Sewer Available, Underground Utilities, Water Available

    Community & HOA

    Community
    • Features: Clubhouse, Golf Carts OK, Pool, Recreation Area
    • Security: Smoke Detector(s)
    • Subdivision: Cypress Village
    HOA
    • Has HOA: Yes
    • Amenities included: Clubhouse, Owner Allowed Golf Cart, Owner Allowed Motorcycle, Pool, Pet Restrictions
    • Services included: Maintenance Grounds, Pool(s), Recycling, Recreation Facilities, Trash
    • HOA fee: $163 monthly
    Location
    • Region: Jasmine A Little River

    Financial & listing details

    • Price per square foot: $190/sqft
    • Date on market: 8/19/2019
    • Electric utility on property: Yes

    Price history

    DateEventPrice
    7/27/2020Sold$266,800$156/sqft
    Source: CCAR #1918610 Report a problem

    Public tax history

    Tax history is unavailable.

    Neighborhood: 29566

    Nearby schools

    GreatSchools rating
    Schools provided by the listing agent
    • Elementary: Waterway Elementary
    • Middle: North Myrtle Beach Middle School
    • High: North Myrtle Beach High School

    Source: CCAR. This data may not be complete. We recommend contacting the local school district to confirm school assignments for this home.

    Get pre-qualified for a loan
    At Zillow Home Loans, we can pre-qualify you in as little as 5 minutes with no impact to your credit score.

    An equal housing lender. NMLS #10287.

    Sell for more on Zillow
    Get a Zillow Showcase℠ listing at no additional cost and you could sell for .
    $325,000
    2% more
    +$6,500
    With Zillow Showcase(estimated)
    $331,500