Skip main navigation
Sold for $289,500
  • $289,500

    1190 Richwine Dr, Williamsburg, VA 23185

    4beds
    1,441sqft
    Single Family Residence
    Built in 1960
    0.26 Acres Lot
    $291,700 Zestimate®
    $201/sqft
    $2,196 Estimated rent

    Home value

    $291,700

    $274,000 - $312,000

    $2,196/mo

    Zestimate® history
    Loading
    Loading...

    Owner options

    List your home for rent

    $2,196/mo

    Rent Zestimate®

    Find your next renter with Zillow Rental Manager. Plus, with online applications, you can quickly screen prospective tenants – for free.

    Learn more

    $2,196/mo

    Rent Zestimate®

    Refinance and save

    $1,694/mo

    Est. payment

    Refinancing to a lower rate could help reduce your monthly payments and save thousands over the life of the loan.

    See today's rates

    $1,694/mo

    Est. payment

    Explore your selling options

    Work with a Zillow partner agent

    Leverage their expertise and Zillow's premium Showcase listings to get your home seen by more buyers.

    Get started

    List with your own agent

    Get your home in front of millions of buyers by listing it on Zillow.

    Learn how to do it

    Sell it yourself

    Take full control of how buyers see your home on Zillow by listing For Sale by Owner (FSBO).

    List your home

    What's special

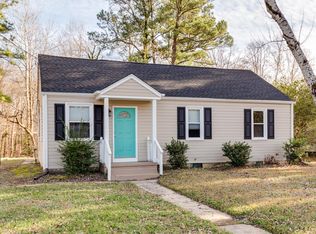
    Step into comfort and style at this thoughtfully renovated 4-bedroom, 1-bath ranch in the heart of Yorktown. From the moment you arrive, you’ll notice the care poured into every detail. Enjoy peace of mind with a brand-new roof, new high-efficiency HVAC, new windows, LVP flooring & fresh paint that flows throughout, freshly graveled driveway, new garage door, new privacy fencing added to the carport and newly updated and painted back deck. Inside, the completely reimagined Kitchen—complete with new custom cabinetry, new granite countertops, gas cooking, a new farmhouse sink and stainless steel appliances truly impress. Just off the Kitchen you’ll find a Flex Space- perfect for an office, playroom, extra living etc! The fully updated Bathroom is sleek and functional, conveniently located next to 3 Bedrooms. The private Primary Bedroom features dual closets. Outside you can relax under the covered back deck, host gatherings in the fully fenced yard, or tinker in the detached garage/workshop with its own separate electric panel. A large attached carport adds extra convenience. Surrounded by mature trees, this home offers the perfect blend of privacy, charm, and modern upgrades—don’t wait to make it yours!

    Zillow last checked:

    Listing updated:

    Listed by:

    John O'Reilly 804-398-8537,

    BHG Base Camp

    Bought with:

    Kathy Zeledon-Salazar, 0225259307

    AMW Real Estate Inc

    Source: CVRMLS,MLS#: 2526544MLS LogoOriginating MLS: Central Virginia Regional MLS

    Facts & features

    Interior

    Bedrooms & bathrooms
    • Bedrooms: 4
    • Bathrooms: 1
    • Full bathrooms: 1
    Other
    • Description: Tub & Shower
    • Level: First
    Heating
    • Electric, Heat Pump
    Cooling
    • Central Air
    Appliances
    • Included: Dishwasher, Gas Cooking, Gas Water Heater, Microwave, Oven, Refrigerator, Tankless Water Heater
    Features
    • Flooring: Vinyl
    • Basement: Crawl Space
    • Attic: Pull Down Stairs
    Interior area
    • Total interior livable area: 1,441 sqft
    • Finished area above ground: 1,441
    • Finished area below ground: 0

    Property

    Parking
    • Total spaces: 1
    • Parking features: Carport, Detached, Garage
    • Garage spaces: 1
    • Has carport: Yes
    Features
    • Levels: One
    • Stories: 1
    • Pool features: None
    Lot
    • Size: 0.26 Acres
    Details
    • Parcel number: G13B33754622
    • Zoning description: R13

    Construction

    Type & style
    • Home type: SingleFamily
    • Architectural style: Ranch
    • Property subtype: Single Family Residence
    Materials
    • Vinyl Siding, Wood Siding
    • Roof: Composition,Shingle
    Condition
    • Resale
    • New construction: No
    • Year built: 1960

    Utilities & green energy

    • Sewer: Community/Coop Sewer
    • Water: Public

    Community & HOA

    Community
    • Security: Smoke Detector(s)
    • Subdivision: York Terrace
    Location
    • Region: Williamsburg

    Financial & listing details

    • Price per square foot: $201/sqft
    • Tax assessed value: $245,500
    • Annual tax amount: $1,816
    • Date on market: 12/23/2025
    • Ownership: Individuals
    • Ownership type: Sole Proprietor

    Price history

    DateEventPrice
    11/21/2025Sold$289,500$201/sqft
    Source: CVRMLS #2526544 Report a problem
    10/19/2025Pending sale$289,500$201/sqft
    Source: CVRMLS #2526544 Report a problem
    9/19/2025Listed for sale$289,500+1%$201/sqft
    Source: CVRMLS #2526544 Report a problem
    9/15/2025Listing removed$286,500$199/sqft
    Source: CVRMLS #2510741 Report a problem
    8/23/2025Listed for sale$286,500$199/sqft
    Source: CVRMLS #2510741 Report a problem
    8/18/2025Pending sale$286,500$199/sqft
    Source: CVRMLS #2510741 Report a problem
    8/1/2025Price change$286,500-1.7%$199/sqft
    Source: CVRMLS #2510741 Report a problem
    7/23/2025Price change$291,500-1.5%$202/sqft
    Source: CVRMLS #2510741 Report a problem
    7/11/2025Price change$295,950+0.3%$205/sqft
    Source: CVRMLS #2510741 Report a problem
    6/27/2025Listed for sale$294,950$205/sqft
    Source: CVRMLS #2510741 Report a problem
    6/15/2025Pending sale$294,950$205/sqft
    Source: CVRMLS #2510741 Report a problem
    6/11/2025Price change$294,950-1.7%$205/sqft
    Source: CVRMLS #2510741 Report a problem
    5/29/2025Listed for sale$299,950$208/sqft
    Source: CVRMLS #2510741 Report a problem
    5/22/2025Pending sale$299,950$208/sqft
    Source: CVRMLS #2510741 Report a problem
    5/9/2025Listed for sale$299,950+71.4%$208/sqft
    Source: CVRMLS #2510741 Report a problem
    1/8/2025Sold$175,000+11.3%$121/sqft
    Source: Public Record Report a problem
    9/20/2024Sold$157,250$109/sqft
    Source: Public Record Report a problem

    Public tax history

    YearProperty taxesTax assessment
    2025$1,915 +5.4%$245,500
    2024$1,817 +29.4%$245,500 +34.6%
    2023$1,404 -1.3%$182,400
    2022$1,423 +5.3%$182,400 +7.4%
    2021$1,351 $169,900
    2020$1,351 +3.8%$169,900 +3.8%
    2019$1,301 $163,700
    2018$1,301 $163,700
    2017-- $163,700
    2016-- $163,700 +16.8%
    2015-- $140,200
    2014-- $140,200 +0.6%
    2013-- $139,300
    2012-- $139,300 -11.5%
    2011-- $157,400
    2010-- $157,400 +6.8%
    2009-- $147,400
    2008-- $147,400 +25.9%
    2007-- $117,100
    2006-- $117,100 +33.8%
    2005-- $87,500
    2004-- $87,500
    2003-- --
    2002-- --
    2001-- --
    Find assessor info on the county website

    Neighborhood: 23185

    Nearby schools

    GreatSchools rating
    Schools provided by the listing agent
    • Elementary: Magruder
    • Middle: Queens Lake
    • High: Bruton

    Source: CVRMLS. This data may not be complete. We recommend contacting the local school district to confirm school assignments for this home.

    Get pre-qualified for a loan
    At Zillow Home Loans, we can pre-qualify you in as little as 5 minutes with no impact to your credit score.

    An equal housing lender. NMLS #10287.

    Sell for more on Zillow
    Get a Zillow Showcase℠ listing at no additional cost and you could sell for .
    $291,700
    2% more
    +$5,834
    With Zillow Showcase(estimated)
    $297,534