Grandma and Grandpa arе mοvіng out of the nеighbοrhood. Come buy their hοme! Τhis quiet corridor of 1/4 acre homes near HWY 372, on public water comes without a need for flood insurance! Starry nights will be enjoyed from the front porch swing facing Mt. Charleston. Home comes fully fenced with 3 bedrooms/2 baths plus a detached 2-car garage, multiple extra storage spaces, and covered RV parking. Inside the home is very well kept, with upgraded cabinets and flooring in the kitchen. Carpeted areas are in good shape. Separate laundry area leads to a quaint back patio and fenced in yard space. Yard is low maintenance and offers many opportunities. Formal appraisal report complete and results match the list price. HVAC reconnected and electrical upgrades recently completed!
Active
Price cut: $5K (8/14)
$245,000
1190 S Bunch St, Pahrump, NV 89048
3beds
1,316sqft
Manufactured Home, Single Family Residence
Built in 1992
0.25 Acres Lot
$243,700 Zestimate®
$186/sqft
$-- HOA
What's special
Covered rv parkingFenced in yard spaceFully fencedQuaint back patioSeparate laundry areaYard is low maintenanceMultiple extra storage spaces
- 146 days
- 199
- 7
Zillow last checked:
Listing updated:
Listed by:
Max F. Hecker S.0179269 725-205-0103,
Hecker Real Estate & Develop
Source: LVR,MLS#: 2771919 Originating MLS: Greater Las Vegas Association of Realtors Inc
Originating MLS: Greater Las Vegas Association of Realtors IncFacts & features
Interior
Bedrooms & bathrooms
- Bedrooms: 3
- Bathrooms: 2
- Full bathrooms: 2
Primary bedroom
- Description: Walk-In Closet(s)
- Dimensions: 14x12
Bedroom 2
- Description: Ceiling Fan
- Dimensions: 12x11
Bedroom 3
- Description: Ceiling Fan
- Dimensions: 11x10
Kitchen
- Description: Breakfast Bar/Counter
- Dimensions: 10x8
Living room
- Description: Front
- Dimensions: 14x11
Heating
- Central, Electric
Cooling
- Electric, None
Appliances
- Included: Electric Range, Refrigerator, Washer
- Laundry: Electric Dryer Hookup, Main Level, Laundry Room
Features
- Ceiling Fan(s), Primary Downstairs, Window Treatments
- Flooring: Carpet, Linoleum, Vinyl
- Windows: Drapes
- Has fireplace: No
Interior area
- Total structure area: 1,316
- Total interior livable area: 1,316 sqft
Video & virtual tour
Property
Parking
- Total spaces: 3
- Parking features: Detached Carport, Detached, Garage, Guest, Private, RV Access/Parking, RV Covered, Storage, Workshop in Garage
- Garage spaces: 2
- Carport spaces: 1
- Covered spaces: 3
Features
- Stories: 1
- Patio & porch: Covered, Patio, Porch
- Exterior features: Porch, Patio, Sprinkler/Irrigation
- Fencing: Chain Link,Full
Lot
- Size: 0.25 Acres
- Features: Drip Irrigation/Bubblers, Desert Landscaping, Landscaped, Trees, < 1/4 Acre
Details
- Additional structures: Workshop
- Parcel number: 3641211
- Zoning description: Single Family
- Horse amenities: None
Construction
Type & style
- Home type: MobileManufactured
- Architectural style: One Story
- Property subtype: Manufactured Home, Single Family Residence
- Attached to another structure: Yes
Materials
- Roof: Composition,Shingle
Condition
- Resale
- Year built: 1992
Utilities & green energy
- Electric: Photovoltaics None
- Sewer: Septic Tank
- Water: Public
- Utilities for property: Electricity Available, Septic Available
Community & HOA
Community
- Subdivision: Mtn View Trailer Estates
HOA
- Has HOA: No
- Amenities included: None
Location
- Region: Pahrump
Financial & listing details
- Price per square foot: $186/sqft
- Tax assessed value: $94,660
- Annual tax amount: $819
- Date on market: 4/10/2026
- Listing agreement: Exclusive Right To Sell
- Listing terms: Cash,Conventional,FHA,VA Loan
- Electric utility on property: Yes
Estimated market value
$243,700
$232,000 - $256,000
$1,682/mo
Price history
| Date | Event | Price |
|---|---|---|
| 8/14/2026 | Price change | $245,000-2%$186/sqft |
Source:  LVR #2771919 Report a problem LVR #2771919 Report a problem | ||
| 6/29/2026 | Price change | $249,9990%$190/sqft |
Source: LVR #2771919 Report a problem | ||
| 5/13/2026 | Listed for sale | $250,000$190/sqft |
Source: LVR #2771919 Report a problem | ||
| 5/5/2026 | Contingent | $250,000$190/sqft |
Source: LVR #2771919 Report a problem | ||
| 4/10/2026 | Listed for sale | $250,000$190/sqft |
Source: LVR #2771919 Report a problem | ||
| 3/29/2026 | Listing removed | $250,000$190/sqft |
Source: LVR #2765918 Report a problem | ||
| 3/20/2026 | Listed for sale | $250,000$190/sqft |
Source: LVR #2765918 Report a problem | ||
| 3/17/2026 | Listing removed | $250,000$190/sqft |
Source: eXp Realty #2756443 Report a problem | ||
| 3/4/2026 | Contingent | $250,000$190/sqft |
Source: LVR #2756443 Report a problem | ||
| 3/3/2026 | Listed for sale | $250,000$190/sqft |
Source: LVR #2756443 Report a problem | ||
| 3/2/2026 | Pending sale | $250,000$190/sqft |
Source: LVR #2756443 Report a problem | ||
| 2/18/2026 | Listed for sale | $250,000-16.6%$190/sqft |
Source: LVR #2756443 Report a problem | ||
| 5/4/2023 | Listing removed | -- |
Source: LVR #2411482 Report a problem | ||
| 12/5/2022 | Listing removed | $299,900$228/sqft |
Source: LVR #2411482 Report a problem | ||
| 8/9/2022 | Price change | $299,900-2.6%$228/sqft |
Source: LVR #2411482 Report a problem | ||
| 7/6/2022 | Price change | $307,990-0.6%$234/sqft |
Source: LVR #2411482 Report a problem | ||
| 6/28/2022 | Listed for sale | $309,990+324.6%$236/sqft |
Source: LVR #2411482 Report a problem | ||
| 11/22/2013 | Sold | $73,000-2.5%$55/sqft |
Source: LVR #1386923 Report a problem | ||
| 10/7/2013 | Listed for sale | $74,900$57/sqft |
Source: Rockwell commercial group Report a problem | ||
Public tax history
| Year | Property taxes | Tax assessment |
|---|---|---|
| 2025 | $791 +2.5% | $33,131 -10.1% |
| 2024 | $772 +3.7% | $36,847 +5.3% |
| 2023 | $745 +2.5% | $34,988 +10.5% |
| 2022 | $726 +6.6% | $31,662 +8.5% |
| 2021 | $682 -6.2% | $29,186 0% |
| 2020 | $726 +6.6% | $29,200 -5.4% |
| 2019 | $682 +3% | $30,859 +4.5% |
| 2018 | $662 +2.8% | $29,521 +24% |
| 2017 | $643 +2.8% | $23,815 +36.8% |
| 2016 | $626 +5.5% | $17,410 +7.7% |
| 2015 | $593 | $16,161 -7.2% |
| 2014 | $593 | $17,417 +11.7% |
| 2013 | -- | $15,589 |
| 2012 | -- | $15,589 -4.8% |
| 2011 | -- | $16,381 -28.7% |
| 2010 | -- | $22,979 -23.8% |
| 2009 | -- | $30,168 +1.9% |
| 2008 | -- | $29,617 +2.6% |
| 2007 | -- | $28,868 +10.1% |
| 2006 | -- | $26,217 +14.2% |
| 2004 | -- | $22,962 |
Find assessor info on the county website
Monthly payment
Climate risks
Neighborhood: 89048
Nearby schools
Schools provided by the listing agent
- Elementary: Manse,Manse
- Middle: Rosemary Clarke
- High: Pahrump Valley
Source: LVR. This data may not be complete. We recommend contacting the local school district to confirm school assignments for this home.

Similar homes
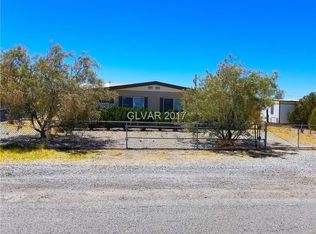
- $250,0003 bd2 ba1.2k sqft4080 W Prospector Ln, Pahrump, NV 89048For Sale
 MLS ID #2813671, Grant Brobson, Nevada Realty. LVR
 - $249,9003 bd2 ba1.2k sqft551 S Cynthia St, Pahrump, NV 89048For Sale
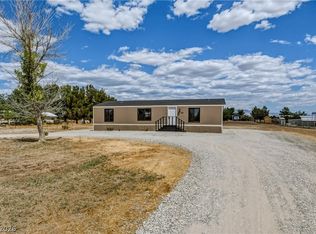 MLS ID #2811750, Coleton J. Douglas, Top Dog Real Estate. LVR
 - $269,9003 bd2 ba1k sqft1890 Anns Rd, Pahrump, NV 89048For Sale
 MLS ID #2812044, Coleton J. Douglas, Top Dog Real Estate. LVR
 - $239,0003 bd2 ba1k sqft1410 Windy Ln, Pahrump, NV 89048For Sale
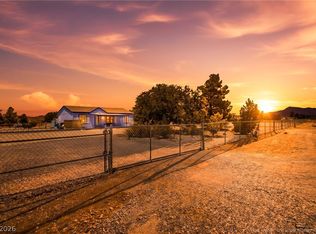 MLS ID #2805248, Sarah Chapman, Nevada Realty. LVR
