Skip main navigation
Sold for $2,450,000
  • $2,450,000

    1190 S Madison Street, Denver, CO 80210

    5beds
    5,220sqft
    Single Family Residence
    Built in 2024
    6,250 Square Feet Lot
    $2,422,600 Zestimate®
    $469/sqft
    $7,686 Estimated rent

    Home value

    $2,422,600

    $2.23M - $2.62M

    $7,686/mo

    Zestimate® history
    Loading
    Loading...

    Owner options

    List your home for rent

    $7,686/mo

    Rent Zestimate®

    Find your next renter with Zillow Rental Manager. Plus, with online applications, you can quickly screen prospective tenants – for free.

    Learn more

    $7,686/mo

    Rent Zestimate®

    Refinance and save

    $11,358/mo

    Est. payment

    Refinancing to a lower rate could help reduce your monthly payments and save thousands over the life of the loan.

    See today's rates

    $11,358/mo

    Est. payment

    Explore your selling options

    Work with a Zillow partner agent

    Leverage their expertise and Zillow's premium Showcase listings to get your home seen by more buyers.

    Get started

    List with your own agent

    Get your home in front of millions of buyers by listing it on Zillow.

    Learn how to do it

    Sell it yourself

    Take full control of how buyers see your home on Zillow by listing For Sale by Owner (FSBO).

    List your home

    What's special

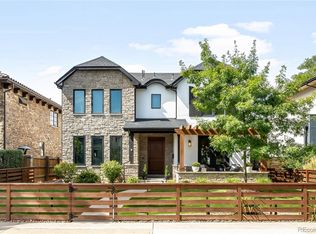
    Welcome to this stunning new construction residence situated on a corner lot in coveted Cory Merrill. The sophisticated level of finish starts on the exterior with a Bellara steel and limestone facade. Upon entry, you're greeted by a mono-stringer staircase with custom concrete treads and a striking two story glass foyer that adds drama and gorgeous natural light. The entry sitting area features a striking white oak louvered wall, providing a balance of privacy and openness in the thoughtfully designed open floorplan. The chic kitchen includes an accordion pass-through window to the largest of four outdoor spaces, a cabinet-paneled refrigerator, two dishwashers, a large cantilever island, and a double-oven Thermador range under a Venetian plastered hood. A prep kitchen with an additional sink and rough-in for a third main-level dishwasher is located behind the main kitchen, providing over 24 feet of countertop and cabinet space. A light filled private office rounds out the main floor. The second level features the primary retreat, including a sitting area with gas fireplace, built-in shelving, a spa-like primary bath, a spacious walk-in closet, and an additional shoe/seasonal closet. Two more ensuite bedrooms and a flex space with a balcony offering west facing views complete the second floor. The basement is an entertainer's haven, featuring a large fully equipped bar with seating that includes a dishwasher, sink and beverage refrigerator as well as an ensuite fourth bedroom and additional bedroom or home gym. This home also showcases meticulous attention to detail in its landscape design by Weston and a fully fenced front and backyard providing privacy while maintaining visibility. Located in one of Denver's best neighborhoods featuring award winning schools and easy access to Whole Foods, the Cherry Creek bike path, and top notch dining and shopping experiences.

    Zillow last checked:

    Listing updated:

    Listed by:

    Deviree Vallejo 303-931-0097 Deviree@livsothebysrealty.com,

    LIV Sotheby's International Realty

    Bought with:

    Sherry Beindorff, 100071856

    Compass - Denver

    Source: REcolorado as distributed by MLS GRID,MLS#: 8766186MLS Logo

    Facts & features

    Interior

    Bedrooms & bathrooms
    • Bedrooms: 5
    • Bathrooms: 6
    • Full bathrooms: 3
    • 3/4 bathrooms: 2
    • 1/2 bathrooms: 1
    • Main level bathrooms: 1
    Primary bedroom
    • Description: Spacious Primary Suite With Sitting Room And 3-Sided Fireplace
    • Level: Upper
    Bedroom
    • Description: Each Secondary Bedroom Features Ensuite Bath
    • Level: Upper
    Bedroom
    • Description: Wood Flooring, Ensuite Bath
    • Level: Upper
    Bedroom
    • Description: Perfect Ensuite Guest Room For Max Privacy
    • Level: Basement
    Bedroom
    • Description: Double Doors, Ideal For Home Gym Or Theater Or If You Need The Bedroom Space
    • Level: Basement
    Primary bathroom
    • Description: 5 Piece Bath With Large Shower, Spacious Main Closet And Separate Shoe Closet
    • Level: Upper
    Bathroom
    • Description: Private Powder Bath
    • Level: Main
    Bathroom
    • Level: Upper
    Bathroom
    • Level: Upper
    Bathroom
    • Level: Basement
    Bathroom
    • Level: Basement
    Bonus room
    • Description: Flex Space At Entrance For Entertaining Or Even Formal Dining Room
    • Level: Main
    Dining room
    • Description: In Main Living Area Next To Louvered Wall And Patio 2
    • Level: Main
    Family room
    • Description: Great Hang Out Space With Fully Loaded Wet Bar
    • Level: Basement
    Kitchen
    • Description: Gourmet With Prep Kitchen, 2 Dishwashers (Rough-In For 3rd), 2 Sinks, Passthrough Window And Cantilever Island
    • Level: Main
    Living room
    • Description: Linear Fireplace And Bright Light From Patios 3 And 4
    • Level: Main
    Mud room
    • Description: Drop Zone Inside Of Backdoor
    • Level: Main
    Office
    • Description: Sunfilled Office With Large Closet With Shelving And In-Floor Outlets
    • Level: Main
    Heating
    • Forced Air
    Cooling
    • Central Air
    Appliances
    • Included: Cooktop, Dishwasher, Microwave, Range Hood, Refrigerator, Self Cleaning Oven
    • Laundry: In Unit
    Features
    • Built-in Features, Ceiling Fan(s), Eat-in Kitchen, Entrance Foyer, Five Piece Bath, High Ceilings, Kitchen Island, Open Floorplan, Pantry, Primary Suite, Quartz Counters, Walk-In Closet(s), Wet Bar
    • Flooring: Carpet, Tile, Wood
    • Windows: Double Pane Windows
    • Basement: Finished,Full,Sump Pump
    • Number of fireplaces: 2
    • Fireplace features: Living Room, Master Bedroom
    • Common walls with other units/homes: No Common Walls
    Interior area
    • Total structure area: 5,220
    • Total interior livable area: 5,220 sqft
    • Finished area above ground: 3,536
    • Finished area below ground: 1,684

    Property

    Parking
    • Total spaces: 2
    • Parking features: Dry Walled, Insulated Garage, Oversized
    • Garage spaces: 2
    Features
    • Levels: Two
    • Stories: 2
    • Patio & porch: Covered, Front Porch, Patio
    • Exterior features: Balcony, Gas Valve, Private Yard, Smart Irrigation
    • Fencing: Full
    • Has view: Yes
    • View description: Mountain(s)
    Lot
    • Size: 6,250 sqft
    • Features: Level
    Details
    • Parcel number: 524105012
    • Zoning: E-SU-DX
    • Special conditions: Standard

    Construction

    Type & style
    • Home type: SingleFamily
    • Architectural style: Contemporary
    • Property subtype: Single Family Residence
    Materials
    • Frame, Stone, Steel Siding
    • Roof: Composition,Metal
    Condition
    • New Construction
    • New construction: Yes
    • Year built: 2024
    Details
    • Warranty included: Yes

    Utilities & green energy

    • Electric: 220 Volts in Garage
    • Sewer: Public Sewer
    • Water: Public

    Community & neighborhood

    Security
    • Security features: Carbon Monoxide Detector(s), Radon Detector, Smart Security System, Smoke Detector(s), Video Doorbell
    Location
    • Region: Denver
    • Subdivision: Cory-Merrill

    Other

    Other facts
    • Listing terms: Cash,Conventional,Jumbo
    • Ownership: Corporation/Trust
    • Road surface type: Paved

    Price history

    DateEventPrice
    9/17/2024Sold$2,450,000-2%$469/sqft
    Source: REcolorado as distributed by MLS GRID #8766186 Report a problem
    8/29/2024Pending sale$2,499,000$479/sqft
    Source: REcolorado as distributed by MLS GRID #8766186 Report a problem
    8/14/2024Price change$2,499,000-1.8%$479/sqft
    Source: REcolorado as distributed by MLS GRID #8766186 Report a problem
    7/24/2024Price change$2,545,000-1.9%$488/sqft
    Source: REcolorado as distributed by MLS GRID #8766186 Report a problem
    7/19/2024Price change$2,595,000-2%$497/sqft
    Source: REcolorado as distributed by MLS GRID #8766186 Report a problem
    7/12/2024Price change$2,649,000-1.7%$507/sqft
    Source: REcolorado as distributed by MLS GRID #8766186 Report a problem
    6/19/2024Listed for sale$2,695,000+191.4%$516/sqft
    Source: REcolorado as distributed by MLS GRID #8766186 Report a problem
    4/22/2022Sold$925,000+193.7%$177/sqft
    Source: Public Record Report a problem
    3/23/2010Sold$315,000-1.4%$60/sqft
    Source: Public Record Report a problem
    2/28/2010Price change$319,500-1.7%$61/sqft
    Source: RE/MAX Masters, Inc. #855433 Report a problem
    1/30/2010Price change$325,000-9.7%$62/sqft
    Source: RE/MAX Masters, Inc. #855433 Report a problem
    10/31/2009Price change$359,900-2.7%$69/sqft
    Source: RE/MAX Masters, Inc. #855433 Report a problem
    7/18/2009Price change$369,900-3.9%$71/sqft
    Source: RE/MAX Masters, Inc. #855433 Report a problem
    6/25/2009Listed for sale$385,000$74/sqft
    Source: RE/MAX Masters, Inc. #784995 Report a problem

    Public tax history

    YearProperty taxesTax assessment
    2024$3,282 +8.6%$83,020 +82.6%
    2023$3,021 +3.6%$45,470 +19.7%
    2022$2,916 +5.3%$37,990 -2.8%
    2021$2,769 +2.9%$39,080 +4.7%
    2020$2,691 +1.7%$37,316 -0.7%
    2019$2,647 $37,577 +9.8%
    2018$2,647 +0.3%$34,210
    2017$2,639 +6.4%$34,210 +7.8%
    2016$2,480 +8.6%$31,740
    2015$2,284 0%$31,740 +15.4%
    2014$2,285 +17.4%$27,500
    2013$1,946 +17.9%$27,500 +18.8%
    2012$1,651 -4.4%$23,150
    2011$1,727 +2.2%$23,150 -10.8%
    2010$1,690 +41.3%$25,940
    2009$1,195 -0.2%$25,940 +0.3%
    2008$1,197 +31.8%$25,860
    2007$908 -36.3%$25,860 +20.1%
    2006$1,425 +2.1%$21,530
    2005$1,396 +110%$21,530 -3.3%
    2003$665 -44.1%$22,270 +9.9%
    2002$1,190 $20,260 +23.4%
    2001-- $16,420

    Find assessor info on the county website

    Neighborhood: Cory - Merrill

    Nearby schools

    GreatSchools rating
    Schools provided by the listing agent
    • Elementary: Cory
    • Middle: Merrill
    • High: South
    • District: Denver 1

    Source: REcolorado as distributed by MLS GRID. This data may not be complete. We recommend contacting the local school district to confirm school assignments for this home.

    Get a cash offer in 3 minutes
    Find out how much your home could sell for in as little as 3 minutes with a no-obligation cash offer.
    Estimated market value
    $2,422,600
    Get a cash offer in 3 minutes
    Find out how much your home could sell for in as little as 3 minutes with a no-obligation cash offer.
    Estimated market value
    $2,422,600