Skip main navigation
Sold for $3,650,000
  • $3,650,000

    1190 S Race Street, Denver, CO 80210

    6beds
    5,440sqft
    Single Family Residence
    Built in 2010
    7,810 Square Feet Lot
    $3,504,800 Zestimate®
    $671/sqft
    $5,988 Estimated rent

    Home value

    $3,504,800

    $3.26M - $3.75M

    $5,988/mo

    Zestimate® history
    Loading
    Loading...

    Owner options

    List your home for rent

    $5,988/mo

    Rent Zestimate®

    Find your next renter with Zillow Rental Manager. Plus, with online applications, you can quickly screen prospective tenants – for free.

    Learn more

    $5,988/mo

    Rent Zestimate®

    Refinance and save

    $21,153/mo

    Est. payment

    Refinancing to a lower rate could help reduce your monthly payments and save thousands over the life of the loan.

    See today's rates

    $21,153/mo

    Est. payment

    Explore your selling options

    Work with a Zillow partner agent

    Leverage their expertise and Zillow's premium Showcase listings to get your home seen by more buyers.

    Get started

    List with your own agent

    Get your home in front of millions of buyers by listing it on Zillow.

    Learn how to do it

    Sell it yourself

    Take full control of how buyers see your home on Zillow by listing For Sale by Owner (FSBO).

    List your home

    What's special

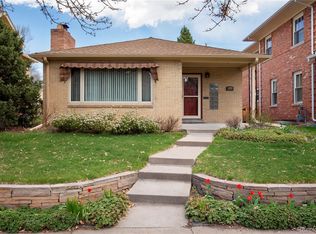
    Don’t miss a unique opportunity!! Discover this exceptional American Revival home by Chalet, perfectly situated on an expansive 7810 sq ft corner lot with coveted southern exposure. Perfectly reminiscent of old Denver with exquisite brickwork and period design elements and yet benefiting from modern amenities of newer construction. The main floor invites you in with a generous foyer with central staircase, framed by a formal living room, a sun-drenched sunroom, and an elegant dining room. The heart of the home lies in the expansive kitchen and family room, boasting Thermador appliances, dual dishwashers ideal for entertaining, a generous island, breakfast nook, butler’s pantry, office nook, and a convenient mudroom. Ascend to the upper level to find a luxurious master suite complete with a walk-in closet, dressing room, and a spa-like five-piece bath. Three additional bedrooms, each thoughtfully designed for optimal space utilization, share a versatile work/play studio room. The basement is a haven for relaxation and productivity, featuring a large media room, additional bedroom/optional gym, dry bar, ample storage, and a secret room perfect for a teenage retreat or wine cellar. Outside, maintenance is a breeze with leaf guards on all gutters. The backyard is a tranquil oasis, shaded by a magnificent elm tree protected and maintained by a Denver Forester trust, and featuring a luxurious blue flagstone patio. Located equidistant from Wash Park and Old South Gaylord, this home enjoys a prime location with no parking restrictions, permits, or crowding issues. Stroll to nearby parks, boutique shops, and restaurants with ease. Overlooking a historic brick colonnade and garden, this home promises timeless views and an unmatched living experience in one of Denver’s most cherished neighborhoods.

    Zillow last checked:

    Listing updated:

    Listed by:

    Kristen Crabtree (303)875-0123 Kristen@FGRealtyGroup.com,

    Frontgate Realty Group Inc,

    Scott Kirkegaard 303-669-8900,

    Frontgate Realty Group Inc

    Bought with:

    Josh Steck, 100006497

    Compass - Denver

    Source: REcolorado as distributed by MLS GRID,MLS#: 6741685MLS Logo

    Facts & features

    Interior

    Bedrooms & bathrooms
    • Bedrooms: 6
    • Bathrooms: 5
    • Full bathrooms: 4
    • 1/2 bathrooms: 1
    • Main level bathrooms: 1
    Primary bedroom
    • Level: Upper
    Bedroom
    • Level: Upper
    Bedroom
    • Level: Upper
    Bedroom
    • Level: Upper
    Bedroom
    • Level: Basement
    Bedroom
    • Level: Basement
    Bathroom
    • Level: Upper
    Bathroom
    • Level: Upper
    Bathroom
    • Level: Upper
    Bathroom
    • Level: Basement
    Bathroom
    • Level: Main
    Heating
    • Forced Air, Natural Gas
    Cooling
    • Central Air
    Features
    • Basement: Finished,Partial
    Interior area
    • Total structure area: 5,440
    • Total interior livable area: 5,440 sqft
    • Finished area above ground: 3,624
    • Finished area below ground: 1,455

    Property

    Parking
    • Total spaces: 2
    • Parking features: Garage
    • Garage spaces: 2
    Features
    • Levels: Two
    • Stories: 2
    Lot
    • Size: 7,810 sqft
    Details
    • Parcel number: 523104012
    • Special conditions: Standard

    Construction

    Type & style
    • Home type: SingleFamily
    • Property subtype: Single Family Residence
    Materials
    • Brick
    • Roof: Composition
    Condition
    • Year built: 2010

    Utilities & green energy

    • Sewer: Public Sewer

    Community & neighborhood

    Location
    • Region: Denver
    • Subdivision: Washington Park Add

    Other

    Other facts
    • Listing terms: Cash,Conventional
    • Ownership: Corporation/Trust

    Price history

    DateEventPrice
    7/10/2024Sold$3,650,000+4.3%$671/sqft
    Source: REcolorado as distributed by MLS GRID #6741685 Report a problem
    6/27/2024Pending sale$3,500,000$643/sqft
    Source: REcolorado as distributed by MLS GRID #6741685 Report a problem
    6/26/2024Listed for sale$3,500,000+60.2%$643/sqft
    Source: REcolorado as distributed by MLS GRID #6741685 Report a problem
    6/7/2016Sold$2,185,000-2.7%$402/sqft
    Source: Public Record Report a problem
    5/4/2016Pending sale$2,245,000$413/sqft
    Source: Kentwood Real Estate #9754004 Report a problem
    4/22/2016Price change$2,245,000-6.3%$413/sqft
    Source: Kentwood Real Estate #9754004 Report a problem
    2/26/2016Price change$2,395,000-4%$440/sqft
    Source: Kentwood Real Estate #9754004 Report a problem
    1/12/2016Listed for sale$2,495,000$459/sqft
    Source: Kentwood Real Estate #9754004 Report a problem
    12/25/2015Pending sale$2,495,000$459/sqft
    Source: Kentwood Real Estate #9754004 Report a problem
    12/15/2015Listed for sale$2,495,000+399%$459/sqft
    Source: Kentwood Real Estate #9754004 Report a problem
    1/15/2010Sold$500,000-13%$92/sqft
    Source: Public Record Report a problem
    11/18/2008Listing removed$575,000$106/sqft
    Source: Owner Report a problem
    10/21/2008Listed for sale$575,000$106/sqft
    Source: Owner Report a problem

    Public tax history

    YearProperty taxesTax assessment
    2024$16,865 +37.8%$217,650 -2.2%
    2023$12,237 +3.6%$222,460 +44.6%
    2022$11,813 -6.1%$153,880 -2.8%
    2021$12,575 +2.9%$158,310 -6.6%
    2020$12,222 +18.6%$169,484 -0.7%
    2019$10,305 $170,669 +28.1%
    2018$10,305 +0.3%$133,200
    2017$10,274 +5.2%$133,200 +6.5%
    2016$9,768 +14%$125,030
    2015$8,572 0%$125,030 +21.1%
    2014$8,576 +5.2%$103,210
    2013$8,153 +17.9%$103,210 +6.4%
    2012$6,915 +151.8%$96,980 +0%
    2011$2,746 +0.5%$96,978 +131.2%
    2010$2,733 +16.8%$41,950
    2009$2,339 -0.2%$41,950 -2.4%
    2008$2,343 +21.5%$42,980
    2007$1,928 -20.8%$42,980 +16.9%
    2006$2,434 +19.5%$36,760
    2005$2,036 +36.3%$36,760 +13.2%
    2003$1,494 -25.4%$32,480 -4.8%
    2002$2,004 $34,110 +28.9%
    2001-- $26,460

    Find assessor info on the county website

    Neighborhood: Washington Park

    Nearby schools

    GreatSchools rating
    Schools provided by the listing agent
    • Elementary: Steele
    • Middle: Merrill
    • High: South
    • District: Denver 1

    Source: REcolorado as distributed by MLS GRID. This data may not be complete. We recommend contacting the local school district to confirm school assignments for this home.

    Get a cash offer in 3 minutes
    Find out how much your home could sell for in as little as 3 minutes with a no-obligation cash offer.
    Estimated market value
    $3,504,800
    Get a cash offer in 3 minutes
    Find out how much your home could sell for in as little as 3 minutes with a no-obligation cash offer.
    Estimated market value
    $3,504,800