Skip main navigation
Sold for $390,000
  • $390,000

    1190 S Utica Street, Denver, CO 80219

    3beds
    840sqft
    Single Family Residence
    Built in 1951
    7,500 Square Feet Lot
    $395,500 Zestimate®
    $464/sqft
    $2,158 Estimated rent

    Home value

    $395,500

    $372,000 - $419,000

    $2,158/mo

    Zestimate® history
    Loading
    Loading...

    Owner options

    List your home for rent

    $2,158/mo

    Rent Zestimate®

    Find your next renter with Zillow Rental Manager. Plus, with online applications, you can quickly screen prospective tenants – for free.

    Learn more

    $2,158/mo

    Rent Zestimate®

    Refinance and save

    $2,268/mo

    Est. payment

    Refinancing to a lower rate could help reduce your monthly payments and save thousands over the life of the loan.

    See today's rates

    $2,268/mo

    Est. payment

    Explore your selling options

    Work with a Zillow partner agent

    Leverage their expertise and Zillow's premium Showcase listings to get your home seen by more buyers.

    Get started

    List with your own agent

    Get your home in front of millions of buyers by listing it on Zillow.

    Learn how to do it

    Sell it yourself

    Take full control of how buyers see your home on Zillow by listing For Sale by Owner (FSBO).

    List your home

    What's special

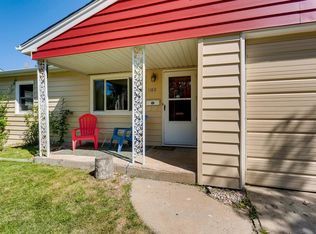
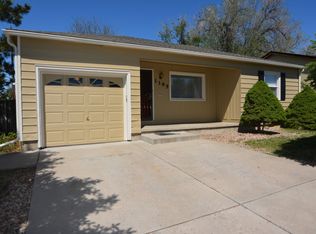
    Welcome to your new home! This charming 3-bedroom, 1-bathroom residence offers a fantastic fixer-upper opportunity for those with a vision. Nestled on a desirable corner lot in a quaint and friendly neighborhood, this property boasts a spacious in-unit laundry room for your convenience. The home's large, landscaped front and back yards provide plenty of space for outdoor activities, gardening, or simply relaxing in your own private oasis. You'll love the peaceful surroundings and the sense of community that comes with living here. Located near local parks, entertainment options, and shopping, you'll have everything you need just a short distance away. Whether you're looking to enjoy a day out or run errands, this home offers an ideal location for a balanced lifestyle. Don't miss the chance to transform this house into your dream home and enjoy all that this delightful neighborhood has to offer.

    Zillow last checked:

    Listing updated:

    Listed by:

    Tobias Trujillo 720-435-0137 tobias@edprather.com,

    Ed Prather Real Estate

    Bought with:

    Rob Classen, 100036012

    Your Castle Real Estate Inc

    Source: REcolorado as distributed by MLS GRID,MLS#: 5986276MLS Logo

    Facts & features

    Interior

    Bedrooms & bathrooms
    • Bedrooms: 3
    • Bathrooms: 1
    • Full bathrooms: 1
    • Main level bathrooms: 1
    • Main level bedrooms: 3
    Bedroom
    • Level: Main
    Bedroom
    • Level: Main
    Bedroom
    • Level: Main
    Bathroom
    • Level: Main
    Dining room
    • Description: Open To Living Room And Kitchen
    • Level: Main
    Kitchen
    • Level: Main
    Laundry
    • Level: Main
    Living room
    • Level: Main
    Heating
    • Forced Air
    Cooling
    • Air Conditioning-Room
    Appliances
    • Included: Dryer, Microwave, Oven, Range, Refrigerator, Washer
    • Laundry: In Unit
    Features
    • Built-in Features, Ceiling Fan(s)
    • Flooring: Carpet, Linoleum
    • Has basement: No
    Interior area
    • Total structure area: 840
    • Total interior livable area: 840 sqft
    • Finished area above ground: 840

    Property

    Parking
    • Total spaces: 2
    • Parking features: Concrete, Exterior Access Door
    • Garage spaces: 2
    Features
    • Levels: One
    • Stories: 1
    • Entry location: Ground
    • Patio & porch: Covered, Front Porch, Patio
    • Exterior features: Private Yard
    • Fencing: Full
    Lot
    • Size: 7,500 sqft
    • Features: Corner Lot, Level
    Details
    • Parcel number: 519201013
    • Zoning: E-SU-DX
    • Special conditions: Standard

    Construction

    Type & style
    • Home type: SingleFamily
    • Property subtype: Single Family Residence
    Materials
    • Frame
    • Roof: Composition
    Condition
    • Year built: 1951

    Utilities & green energy

    • Sewer: Public Sewer

    Community & neighborhood

    Location
    • Region: Denver
    • Subdivision: Mississippi Heights

    Other

    Other facts
    • Listing terms: Cash,Conventional,FHA,VA Loan
    • Ownership: Individual
    • Road surface type: Paved

    Price history

    DateEventPrice
    11/8/2024Sold$390,000-2.5%$464/sqft
    Source: REcolorado as distributed by MLS GRID #5986276 Report a problem
    10/12/2024Pending sale$400,000$476/sqft
    Source: REcolorado as distributed by MLS GRID #5986276 Report a problem
    10/11/2024Listed for sale$400,000$476/sqft
    Source: REcolorado as distributed by MLS GRID #5986276 Report a problem
    10/2/2024Pending sale$400,000$476/sqft
    Source: REcolorado as distributed by MLS GRID #5986276 Report a problem
    8/26/2024Price change$400,000-5.9%$476/sqft
    Source: REcolorado as distributed by MLS GRID #5986276 Report a problem
    8/5/2024Price change$425,000-4.5%$506/sqft
    Source: REcolorado as distributed by MLS GRID #5986276 Report a problem
    7/18/2024Listed for sale$445,000$530/sqft
    Source: REcolorado as distributed by MLS GRID #5986276 Report a problem

    Public tax history

    YearProperty taxesTax assessment
    2024$1,861 +8.8%$24,020 -10.9%
    2023$1,711 +3.6%$26,960 +25.3%
    2022$1,651 +76%$21,510 -2.8%
    2021$938 +2.9%$22,120 +11.8%
    2020$912 +49.9%$19,785 -0.7%
    2019$608 $19,922 +32.3%
    2018$608 +0.3%$15,060
    2017$606 +36.9%$15,060 +32.7%
    2016$443 +24.6%$11,350
    2015$355 0%$11,350 +32.7%
    2014$356 -18.3%$8,550
    2013$435 -41%$8,550 -17.4%
    2012$738 +15%$10,350 +4%
    2011$642 +2.2%$9,950 +3.2%
    2010$628 +56.2%$9,640
    2009$402 -0.2%$9,640 -20%
    2008$403 -3.4%$12,050
    2007$417 -49.4%$12,050 -3.2%
    2006$824 +0.2%$12,450
    2005$822 +124.5%$12,450 -5.1%
    2003$366 -49.1%$13,120 +7.1%
    2002$720 $12,250 +25.4%
    2001-- $9,770

    Find assessor info on the county website

    Neighborhood: Mar Lee

    Nearby schools

    GreatSchools rating
    Schools provided by the listing agent
    • Elementary: Force
    • Middle: Strive Westwood
    • High: John F. Kennedy
    • District: Denver 1

    Source: REcolorado as distributed by MLS GRID. This data may not be complete. We recommend contacting the local school district to confirm school assignments for this home.

    Get a cash offer in 3 minutes
    Find out how much your home could sell for in as little as 3 minutes with a no-obligation cash offer.
    Estimated market value
    $395,500
    Get a cash offer in 3 minutes
    Find out how much your home could sell for in as little as 3 minutes with a no-obligation cash offer.
    Estimated market value
    $395,500