Nestled among the trees, this beautifully charming three-level mountain cottage offers a rare blend of rustic character, comfort, and scenic tranquility. Designed to capture the essence of a peaceful woodland retreat, the home welcomes you with a warm cabin ambiance highlighted by a classic wood-burning potbelly stove, creating an inviting space to unwind and enjoy cozy evenings.
Inside, the residence features spacious living areas and generously sized rooms, enhanced by skylights that fill the home with natural light and showcase the surrounding natural beauty. The flexible floor plan includes a private bonus room with a separate entrance, ideal as a fourth bedroom, guest quarters, creative studio, or home office.
Outdoor living is equally impressive, with an expansive entertainer’s deck offering beautiful elevated views, perfect for morning coffee, sunset gatherings, or simply enjoying the serenity of the outdoors. The large terraced yard provides multiple levels of usable space, while the detached garage with workshop area is ideal for hobbies, storage, or creative projects.
Additional highlights include ample parking with a concrete driveway, fresh exterior paint, a newer roof, and charming outdoor features including a large storage shed and a whimsical children’s playhouse.
Whether you're searching for a weekend escape, full-time mountain retreat, or investment opportunity, this property delivers timeless charm and exceptional potential in a picturesque natural setting.
Property is being sold as-is.
For sale
Listed by: REALTY MASTERS & ASSOCIATES • DEMETRI NEWSON-THOMPSON • Contact: 909-275-4038
Price cut: $5K (8/27)
$360,000
1190 Scenic Way, Rimforest, CA 92378
3beds
940sqft
Single Family Residence
Built in 1944
7,600 Square Feet Lot
$360,100 Zestimate®
$383/sqft
$-- HOA
What's special
- 193 days
- 474
- 23
Zillow last checked:
Listing updated:
Listed by:
DEMETRI NEWSON-THOMPSON DRE #02075697 909-275-4038,
REALTY MASTERS & ASSOCIATES
Source: CRMLS,MLS#: IV26179519 Originating MLS: California Regional MLS
Originating MLS: California Regional MLSFacts & features
Interior
Bedrooms & bathrooms
- Bedrooms: 3
- Bathrooms: 1
- Full bathrooms: 1
- Main level bathrooms: 1
- Main level bedrooms: 1
Rooms
- Room types: Den, Entry/Foyer, Family Room, Foyer, Living Room, Workshop
Bathroom
- Features: Tub Shower
Kitchen
- Features: Laminate Counters
Heating
- Central
Cooling
- Central Air
Appliances
- Laundry: Electric Dryer Hookup, Gas Dryer Hookup
Features
- Eat-in Kitchen, Entrance Foyer, Workshop
- Flooring: Carpet, Vinyl
- Doors: Insulated Doors
- Basement: Finished
- Has fireplace: Yes
- Fireplace features: Family Room
- Common walls with other units/homes: 2+ Common Walls
Interior area
- Total interior livable area: 940 sqft
Property
Parking
- Total spaces: 1
- Parking features: Driveway
- Garage spaces: 1
Accessibility
- Accessibility features: None
Features
- Levels: Two
- Stories: 2
- Entry location: 2
- Patio & porch: Open, Patio
- Pool features: None
- Spa features: None
- Fencing: Average Condition
- Has view: Yes
- View description: Hills, Trees/Woods
Lot
- Size: 7,600 Square Feet
- Features: 0-1 Unit/Acre
Details
- Parcel number: 0336182520000
- Special conditions: Standard
Construction
Type & style
- Home type: SingleFamily
- Property subtype: Single Family Residence
- Attached to another structure: Yes
Materials
- Foundation: Permanent
- Roof: Common Roof
Condition
- Additions/Alterations
- New construction: No
- Year built: 1944
Utilities & green energy
- Sewer: Public Sewer
- Water: Public
- Utilities for property: Cable Available, Electricity Connected, Natural Gas Available, Phone Available, Phone Connected, Sewer Available, Sewer Connected, Underground Utilities, Water Available, Water Connected
Community & HOA
Community
- Features: Biking, Foothills, Fishing, Hiking, Hunting, Near National Forest, Preserve/Public Land
- Security: Carbon Monoxide Detector(s), Fire Detection System, Smoke Detector(s)
- Subdivision: Rim Forest (Rimf)
Location
- Region: Rimforest
Financial & listing details
- Price per square foot: $383/sqft
- Tax assessed value: $275,100
- Date on market: 8/16/2026
- Cumulative days on market: 193 days
- Listing terms: Cash,Conventional,FHA
- Road surface type: Paved
Estimated market value
$360,100
$342,000 - $378,000
$2,280/mo
Price history
| Date | Event | Price |
|---|---|---|
| 8/27/2026 | Price change | $360,000-1.4%$383/sqft |
Source:  CRMLS #IV26179519 Report a problem CRMLS #IV26179519 Report a problem | ||
| 8/18/2026 | Listed for sale | $365,000+35.2%$388/sqft |
Source: CRMLS #IV26179519 Report a problem | ||
| 5/14/2021 | Sold | $270,000+49.2%$287/sqft |
Source: eXp Realty #114581958 Report a problem | ||
| 7/8/2004 | Sold | $181,000+201.7%$193/sqft |
Source: Public Record Report a problem | ||
| 7/18/1997 | Sold | $60,000$64/sqft |
Source: Public Record Report a problem | ||
Public tax history
| Year | Property taxes | Tax assessment |
|---|---|---|
| 2026 | -- | $275,100 |
| 2025 | $4,112 -1.6% | $275,100 -4% |
| 2024 | $4,177 +1.1% | $286,526 +2% |
| 2023 | $4,130 +14.2% | $280,908 +2% |
| 2022 | $3,615 +23.4% | $275,400 +31.8% |
| 2021 | $2,930 +15.7% | $209,000 +20% |
| 2020 | $2,532 +3.1% | $174,100 +3% |
| 2019 | $2,456 +25.5% | $169,000 +16.6% |
| 2018 | $1,957 +6.3% | $144,900 +7.5% |
| 2017 | $1,842 | $134,800 +6% |
| 2016 | $1,842 +7.2% | $127,200 +6% |
| 2015 | $1,718 +3.6% | $120,000 +18.8% |
| 2014 | $1,659 | $101,000 +20.2% |
| 2013 | -- | $84,000 -20.5% |
| 2012 | -- | $105,700 |
| 2011 | -- | $105,700 -17.9% |
| 2010 | -- | $128,800 -8% |
| 2009 | -- | $140,000 -22.2% |
| 2008 | -- | $180,000 -4.3% |
| 2007 | -- | $188,000 +2% |
| 2006 | -- | $184,314 +2% |
| 2005 | -- | $180,700 +168.2% |
| 2004 | -- | $67,384 +1.9% |
| 2003 | -- | $66,149 +2% |
| 2002 | -- | $64,852 +2% |
| 2001 | -- | $63,580 +2% |
| 2000 | -- | $62,333 |
Find assessor info on the county website
Monthly payment
Est. payment
Payment breakdown
Explore the cost of this home by adjusting the details. Changes won't be saved.Climate risks
Neighborhood: Twin Peaks

Similar homes
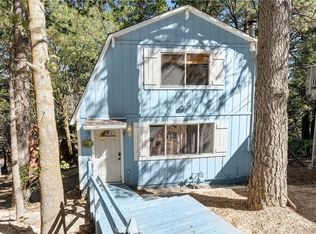
- $307,0003 bd2 ba1.1k sqft1223 Bear Springs Rd, Rimforest, CA 92378For Sale
 MLS ID #OC26128257, Lisa Bolanos, Elevate Realty. CRMLS
 - $360,0003 bd1 ba991 sqft27048 State Highway 189, Blue Jay, CA 92317For Sale
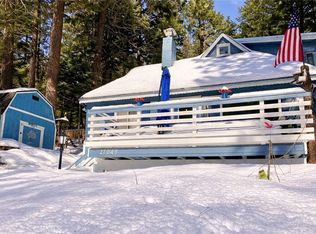 MLS ID #IG26083933, Steven Keefe, COLDWELL BANKER SKY RIDGE REALTY. CRMLS
 - $380,0003 bd2 ba1.1k sqft26237 Sky Ridge Dr, Twin Peaks, CA 92391For Sale
 MLS ID #CV26187674, Nellie Munoz, ALLEN DELL PORTER. CRMLS
 - $365,0003 bd2 ba1k sqft24948 Faulhorn Dr, Crestline, CA 92325For Sale
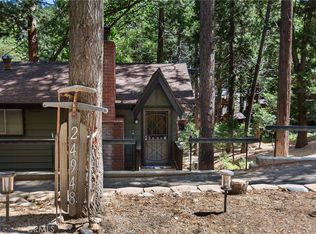 MLS ID #IG26200241, Gregg Grant, SAN MORITZ REALTY. CRMLS
