PRISTINE CONDITION AND BEST LOCATION! THIS BROOKHAVEN HOME HAS IT ALL! This light filled beauty has tremendous appeal inside an out. Soaring ceilings and gleaming hardwood flooring on both levels. Vaulted living room with fireplace and custom mantle opens to both dining room and oversized sunroom. Sunroom has built ins, window seats and panoramic windows overlooking level, fully fenced backyard - ideal for kids, pets and entertaining! Bright kitchen w/ picture perfect window over sink overlooking backyard - stainless appliances and solid surface countertops. Upper level owner's suite w/trey ceiling overlooking backyard - completely remodeled bathroom with double vanity, new shower and new soaking tub - just gorgeous! 2 additional bedrooms on upper level with remodeled full bath. Dedicated laundry room on upper level. Two car garage with kitchen entry. Cute storage shed in backyard. New Pella windows on most windows, newer HVAC, insulation added 2024, Newly remodeled master and guest bath, new electric panel and so much more! This perfect dollbaby is waiting for it's new lucky owner!
Closed
$725,000
1190 Standard Dr NE, Atlanta, GA 30319
3beds
2,000sqft
Single Family Residence
Built in 1994
8,712 Square Feet Lot
$733,700 Zestimate®
$363/sqft
$3,636 Estimated rent
Home value
$733,700
$675,000 - $800,000
$3,636/mo
Zestimate® history
Owner options
List your home for rent
$3,636/mo
Rent Zestimate®
Find your next renter with Zillow Rental Manager. Plus, with online applications, you can quickly screen prospective tenants – for free.
$3,636/mo
Rent Zestimate®
Refinance and save
$4,802/mo
Est. payment
Refinancing to a lower rate could help reduce your monthly payments and save thousands over the life of the loan.
$4,802/mo
Est. payment
Explore your selling options
Work with a Zillow partner agent
Leverage their expertise and Zillow's premium Showcase listings to get your home seen by more buyers.
Get startedList with your own agent
Get your home in front of millions of buyers by listing it on Zillow.
Learn how to do itSell it yourself
Take full control of how buyers see your home on Zillow by listing For Sale by Owner (FSBO).
List your homeWhat's special
Soaring ceilingsStainless appliancesSolid surface countertops
Zillow last checked:
Listing updated:
Listed by:
Margaret Decker 404-401-6688,
Lake Homes Realty LLC
Bought with:
Victoria Mucci, 403250
RE/MAX Metro Atlanta Cityside
Source: GAMLS,MLS#: 10711237
Facts & features
Interior
Bedrooms & bathrooms
- Bedrooms: 3
- Bathrooms: 3
- Full bathrooms: 2
- 1/2 bathrooms: 1
Rooms
- Room types: Den, Laundry, Office
Kitchen
- Features: Breakfast Area, Breakfast Room, Pantry, Solid Surface Counters
Heating
- Natural Gas
Cooling
- Ceiling Fan(s), Central Air
Appliances
- Included: Dishwasher, Disposal, Gas Water Heater, Microwave, Refrigerator
- Laundry: Upper Level
Features
- Bookcases, Double Vanity, High Ceilings, Rear Stairs, Tray Ceiling(s), Walk-In Closet(s)
- Flooring: Carpet, Hardwood, Other
- Windows: Double Pane Windows
- Basement: Crawl Space
- Attic: Pull Down Stairs
- Number of fireplaces: 1
- Fireplace features: Family Room, Gas Starter
- Common walls with other units/homes: No Common Walls
Interior area
- Total structure area: 2,000
- Total interior livable area: 2,000 sqft
- Finished area above ground: 2,000
- Finished area below ground: 0
Property
Parking
- Total spaces: 2
- Parking features: Attached, Garage, Garage Door Opener, Kitchen Level
- Has attached garage: Yes
Features
- Levels: Two
- Stories: 2
- Exterior features: Garden
- Fencing: Back Yard,Fenced,Privacy,Wood
- Body of water: None
Lot
- Size: 8,712 Square Feet
- Features: Level, Private
- Residential vegetation: Wooded
Details
- Additional structures: Shed(s)
- Parcel number: 18 239 09 011
Construction
Type & style
- Home type: SingleFamily
- Architectural style: Traditional
- Property subtype: Single Family Residence
Materials
- Concrete, Stone, Stucco
- Roof: Composition
Condition
- Resale
- New construction: No
- Year built: 1994
Utilities & green energy
- Sewer: Public Sewer
- Water: Public
- Utilities for property: High Speed Internet, Phone Available
Green energy
- Energy efficient items: Windows
Community & HOA
Community
- Features: Park, Playground, Street Lights, Near Public Transport, Walk To Schools, Near Shopping
- Security: Smoke Detector(s)
- Subdivision: Brookhaven Heights
HOA
- Has HOA: No
- Services included: None
Location
- Region: Atlanta
Financial & listing details
- Price per square foot: $363/sqft
- Annual tax amount: $7,244
- Date on market: 3/15/2026
- Cumulative days on market: 25 days
- Listing agreement: Exclusive Right To Sell
Price history
| Date | Event | Price |
|---|---|---|
| 4/14/2026 | Sold | $725,000-3.3%$363/sqft |
Source:  GAMLS #10711237 Report a problem GAMLS #10711237 Report a problem | ||
| 4/9/2026 | Pending sale | $750,000$375/sqft |
Source: GAMLS #10711237 Report a problem | ||
| 3/15/2026 | Listed for sale | $750,000$375/sqft |
Source:  FMLS GA #7733286 Report a problem FMLS GA #7733286 Report a problem | ||
Public tax history
Tax history is unavailable.
Neighborhood: Brookhaven Heights
Nearby homes
- $725,0003 bd3 ba2k sqft1190 Standard Dr, Atlanta, GA 30319Sold

- $1,177,3005 bd5 ba3.9k sqft1188 Standard Dr, Atlanta, GA 30319Off Market

- $788,5003 bd3 ba2.1k sqft1192 Standard Dr NE, Atlanta, GA 30319Off Market
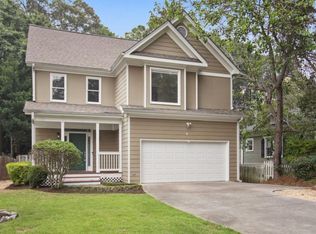
- $743,3003 bd3 ba2.1k sqft1192 Standard Dr, Atlanta, GA 30319Off Market

- $1,116,7005 bd5 ba3.9k sqft1186 Standard Dr, Atlanta, GA 30319Off Market
- $615,3003 bd2 ba1.3k sqft1196 Standard Dr, Atlanta, GA 30319Off Market
- $825,1003 bd2 ba2.4k sqft1180 Standard Dr, Atlanta, GA 30319Off Market
- $946,500-- bd-- ba-- sqft2444 Brookhaven Heights Ct NE #C, Atlanta, GA 30319Off Market
Nearby schools
GreatSchools rating
- 8/10Ashford Park Elementary SchoolGrades: PK-5Distance: 1.6 mi
- 7/10Chamblee Middle SchoolGrades: 6-8Distance: 3.3 mi
- 7/10Chamblee Charter High SchoolGrades: 9-12Distance: 3.4 mi
Schools provided by the listing agent
- Elementary: Ashford Park
- Middle: Chamblee
- High: Chamblee
Source: GAMLS. This data may not be complete. We recommend contacting the local school district to confirm school assignments for this home.
Get a cash offer in 3 minutes
Find out how much your home could sell for in as little as 3 minutes with a no-obligation cash offer.
Estimated market value
$733,700
Get a cash offer in 3 minutes
Find out how much your home could sell for in as little as 3 minutes with a no-obligation cash offer.
Estimated market value
$733,700
- Georgia
- Dekalb County
- Brookhaven
- 30319
- Brookhaven Heights
- 1190 Standard Dr NE
