Skip main navigation
Pending
  • Price cut: $20K (5/5)
    $540,000

    1190 Stonebridge, Watkinsville, GA 30677

    5beds
    2,765sqft
    : 
    Loading
    Get pre-qualified
    Single Family Residence
    Built in 1991
    0.77 Acres Lot
    $-- Zestimate®
    $195/sqft
    $17/mo HOA

    What's special

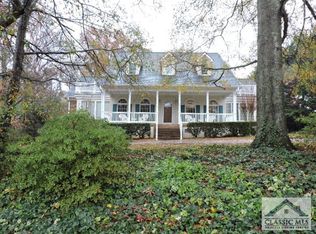
    TIMELESS TRADITIONAL IN OCONEE COUNTY : 5BR, 3.5 BA two-story brick home with full finished basement, featuring a gracious two-story foyer, flanked by a formal dining room and a living room/study; adorned with beautiful hardwood floors The entry flows into a comfortable family room with fireplace, opening to a large chef's dream kitchen with tile flooring, custom cabinetry, and high-end built-ins including a refrigerator, separate freezer, ice maker, wine cooler, and microwave, separate stove/oven and vent hood. A spacious eat-in area overlooks the fenced backyard and expansive Trex deck—ideal for enjoying peaceful sunrise views, outside entertainment, perfect for children and pets. A conveniently located large laundry room sits just off the kitchen. Upstairs, you'll find the owners suite and 3 additional bedrooms. The owner’s suite offers a private retreat with ensuite bath featuring dual vanities, walk-in shower, soaking tub, and walk-in closet. Two additional bedrooms, a versatile bonus room, and a second full bath complete the upper level. The finished basement with private side-yard entrance provides refined flexible living space. The layout includes a sitting room, kitchen, one bedroom, full bath, and two additional flex rooms ideal for guests, office, wellness, or storage space. *.PRIOR to ClOSING, Seller will replace roof; sump pump; and have septic tank serviced. some windows repaired; other items may be negotiable. NOt suitable for FHA or VA
    135 days
    |
    154
    |
    4
    |

    Zillow last checked:

    Listing updated:

    Listed by:

    Bonnie Hannah 706-540-1263,

    Coldwell Banker Upchurch Realty

    Source: Hive MLS,MLS#: CL345507MLS LogoOriginating MLS: Athens Area Association of REALTORS

      Facts & features

      Interior

      Bedrooms & bathrooms
      • Bedrooms: 5
      • Bathrooms: 4
      • Full bathrooms: 3
      • 1/2 bathrooms: 1
      • Main level bathrooms: 1
      Heating
      • Central, Electric
      Cooling
      • Central Air, Electric
      Appliances
      • Included: Convection Oven, Cooktop, Dishwasher, Electric Water Heater, Freezer, Disposal, Microwave, Range, Refrigerator, Wine Cooler, Warming Drawer
      • Laundry: Laundry Room
      Features
      • Built-in Features, Breakfast Area, Ceiling Fan(s), Double Vanity, Entrance Foyer, High Ceilings, Pantry, Pull Down Attic Stairs, Separate Shower, Upper Level Primary
      • Basement: Bathroom,Exterior Entry,Full,Interior Entry
      • Attic: Pull Down Stairs
      • Number of fireplaces: 1
      • Fireplace features: Other, Wood Burning
      • Common walls with other units/homes: No Common Walls
      Interior area
      • Total interior livable area: 2,765 sqft

      Property

      Parking
      • Total spaces: 2
      • Parking features: Attached, Garage Door Opener
      • Garage spaces: 2
      Features
      • Patio & porch: Deck
      • Exterior features: Deck
      • Has view: Yes
      • View description: Panoramic
      Lot
      • Size: 0.77 Acres
      • Features: Level, Sloped
      • Topography: Sloping
      Details
      • Parcel number: B06J008A
      • Zoning: 001
      • Special conditions: Standard

      Construction

      Type & style
      • Home type: SingleFamily
      • Architectural style: Traditional
      • Property subtype: Single Family Residence
      Materials
      • Brick
      • Foundation: Other
      • Roof: Composition
      Condition
      • Year built: 1991

      Utilities & green energy

      • Sewer: Septic Tank
      • Water: Public
      • Utilities for property: Underground Utilities

      Community & HOA

      Community
      • Subdivision: Daniell Plantation
      HOA
      • Has HOA: Yes
      • HOA fee: $200 annually
      Location
      • Region: Watkinsville

      Financial & listing details

      • Price per square foot: $195/sqft
      • Tax assessed value: $450,027
      • Annual tax amount: $3,303
      • Date on market: 2/6/2026
      • Cumulative days on market: 136 days
      • Listing agreement: Exclusive Right To Sell
      • Listing terms: Cash,Conventional,FHA,VA Loan
      • Inclusions: Alarm-Smoke/Fire, Ceiling Fans
      • Ownership type: Homeowner/Owner

        Estimated market value

        Not available

        Estimated sales range

        Not available

        Not available

        Price history

        DateEventPrice
        7/6/2026Pending sale$540,000$195/sqft
        Source: GAMLS #10686485 Report a problem
        6/18/2026Contingent$540,000$195/sqft
        Source: Hive MLS #CL345507 Report a problem
        5/5/2026Price change$540,000-3.6%$195/sqft
        Source: GAMLS #10686485 Report a problem
        3/25/2026Listed for sale$560,000$203/sqft
        Source: Hive MLS #CL345507 Report a problem
        3/19/2026Contingent$560,000$203/sqft
        Source: Hive MLS #CL345507 Report a problem
        2/18/2026Listed for sale$560,000+3.7%$203/sqft
        Source: GAMLS #10686485 Report a problem
        2/16/2026Contingent$540,000$195/sqft
        Source: Hive MLS #CL345507 Report a problem
        2/6/2026Listed for sale$540,000+100.7%$195/sqft
        Source: GAMLS #10686485 Report a problem
        11/23/2004Sold$269,000$97/sqft
        Source: Hive MLS #CM871014 Report a problem

        Public tax history

        YearProperty taxesTax assessment
        2025$3,303 -5.1%$180,011 +3.6%
        2024$3,481 -4.4%$173,772 +3.4%
        2023$3,640 +4.1%$167,985 +12.4%
        2022$3,497 +10.1%$149,496 +10.4%
        2021$3,175 +5.1%$135,380 +5.1%
        2020$3,022 +5.9%$128,789 +8.3%
        2019$2,854 -3.8%$118,952 -3.8%
        2018$2,965 +11.1%$123,652 +11.2%
        2017$2,670 +0%$111,195 +1.3%
        2016$2,670 $109,778 -0.5%
        2015$2,670 +0.6%$110,334 +3.2%
        2014$2,655 +0.9%$106,864 +2.4%
        2013$2,631 $104,349
        2012-- --
        2011-- --
        2010-- --
        2009-- $113,036 -5.3%
        2008-- $119,390
        2007-- $119,390 +11.9%
        2006-- $106,688 +1.5%
        2005-- $105,088 +10%
        2004-- $95,524 +0.8%
        2003-- $94,780 +0.9%
        2002-- $93,964 +2.6%
        2001-- $91,626 +2.7%
        2000-- $89,187 +1.7%
        1999-- $87,687
        Find assessor info on the county website

        Monthly payment

        Est. payment

        Payment breakdown

        Explore the cost of this home by adjusting the details. Changes won't be saved.
        All calculations are estimates and provided by Zillow, Inc. for informational purposes only. Actual amounts may vary.
        HOA fees may include property taxes on listings classified as Co-Ops. Contact the listing agent and/or owner for fee details.
        Mortgage interest rates are dependent on a number of factors, including credit score, down payment, and repayment length. Interest rate data provided by Zillow Group Marketplace, Inc. as of 1/1/1970 from various mortgage lenders with which we have lead or other similar arrangements; the Estimated Payment is an average of those rates.
        See how much you could borrow to make a competitive offer.

        Climate risks

        Neighborhood: 30677

        Getting around

        19 / 100
        Car-Dependent
        46 / 100
        Somewhat Bikeable

        Nearby schools

        GreatSchools rating
        Schools provided by the listing agent
        • Elementary: Oconee County
        • Middle: Oconee County
        • High: Oconee County

        Source: Hive MLS. This data may not be complete. We recommend contacting the local school district to confirm school assignments for this home.

        A local agent can set up tours, give advice and negotiate with sellers.

        A local lender can help you make sure your offer is ready when you are.

        Browse local experts

        Similar homes