Skip main navigation
Off market
  • $950,100

    1190 Tabitha Way, Corona, CA 92882

    4beds
    2,344sqft
    SingleFamily
    Built in 1998
    8,276 Square Feet Lot
    $950,100 Zestimate®
    $405/sqft
    $4,301 Estimated rent

    Home value

    $950,100

    $903,000 - $998,000

    $4,301/mo

    Zestimate® history
    Loading
    Loading...

    Owner options

    List your home for rent

    $4,301/mo

    Rent Zestimate®

    Find your next renter with Zillow Rental Manager. Plus, with online applications, you can quickly screen prospective tenants – for free.

    Learn more

    $4,301/mo

    Rent Zestimate®

    Refinance and save

    $6,100/mo

    Est. payment

    Refinancing to a lower rate could help reduce your monthly payments and save thousands over the life of the loan.

    See today's rates

    $6,100/mo

    Est. payment

    Explore your selling options

    Work with a Zillow partner agent

    Leverage their expertise and Zillow's premium Showcase listings to get your home seen by more buyers.

    Get started

    List with your own agent

    Get your home in front of millions of buyers by listing it on Zillow.

    Learn how to do it

    Sell it yourself

    Take full control of how buyers see your home on Zillow by listing For Sale by Owner (FSBO).

    List your home

    What's special

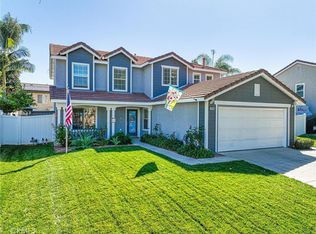
    Absolutely Stunning! This gorgeous turnkey pool home is exactly what you have been searching for. Pride of ownership permeates this large corner lot property as it is nestled in a quiet part of Corona with beautiful street and curbside appeal. The property showcases lush green grass, nicely arranged palm trees, gated RV/boat parking, pool, spa, and brand new vinyl fencing. This property has everything! The home itself is breathtaking with many upgrades and amenities such as; bright and open floorplan, beautiful custom paint throughout, crown moldings, upgraded baseboards, beautiful large tile and laminate flooring, custom walls and touches throughout, stone fireplace, large open kitchen with stainless steel appliances, granite counter tops, custom backsplash, wine fridge, walk-in pantry, large bedrooms with ceiling fans & built in's in the closets, and so much more. Words and pictures can never convey the beauty this immaculate home has to offer, come and see for yourself!

    This property is off market, which means it's not currently listed for sale or rent on Zillow. This may be different from what's available on other websites or public sources.
    Facts & features

    Interior

    Bedrooms & bathrooms
    • Bedrooms: 4
    • Bathrooms: 3
    • Full bathrooms: 2
    • 1/2 bathrooms: 1
    Heating
    • Forced air, Electric, Gas
    Cooling
    • Central
    Appliances
    • Included: Dishwasher, Garbage disposal
    • Laundry: Individual Room, Inside, Common Area
    Features
    • Recessed Lighting, Block Walls, Open Floorplan, Ceiling Fan(s), High Ceilings
    • Flooring: Tile, Laminate
    • Doors: Panel Doors, Sliding Doors
    • Windows: Blinds, Double Pane Windows
    • Has fireplace: Yes
    • Fireplace features: Family Room
    • Common walls with other units/homes: No Common Walls
    Interior area
    • Total interior livable area: 2,344 sqft

    Property

    Parking
    • Total spaces: 2
    • Parking features: Garage - Attached
    Features
    • Levels: Two
    • Patio & porch: Concrete, Patio, Front Porch
    • Exterior features: Stucco, Cement / Concrete
    • Pool features: In Ground, Private
    • Spa features: Private, Heated
    • Fencing: Wrought Iron, Excellent Condition, Vinyl, Block
    • Has view: Yes
    • View description: Territorial, City, Mountain
    Lot
    • Size: 8,276 sqft
    • Features: Back Yard, Front Yard, Cul-De-Sac, Corner Lot, Landscaped, Yard, Sprinkler System, Lawn, Lot 6500-9999, Rectangular Lot
    Details
    • Parcel number: 113441001
    • Special conditions: Standard

    Construction

    Type & style
    • Home type: SingleFamily
    • Architectural style: Traditional
    Materials
    • wood frame
    • Roof: Tile
    Condition
    • Turnkey, Updated/Remodeled
    • Year built: 1998

    Utilities & green energy

    • Electric: Standard
    • Sewer: Public Sewer
    • Water: Public
    • Utilities for property: Water Connected, Sewer Connected, Electricity Connected, Natural Gas Connected

    Community & neighborhood

    Location
    • Region: Corona

    Other

    Other facts
    • CommonWalls: No Common Walls
    • ConstructionMaterials: Stucco, Frame, Glass, Concrete, Drywall Walls
    • PropertyType: Residential
    • StateOrProvince: CA
    • YearBuiltSource: Assessor
    • LaundryFeatures: Individual Room, Inside, Common Area
    • ParkingFeatures: Garage, Direct Garage Access, RV Access/Parking, Driveway, Garage Door Opener, Garage - Single Door, RV Gated, Paved, Garage Faces Front, Concrete
    • PreviousStandardStatus: Active
    • StandardStatus: Pending
    • ArchitecturalStyle: Traditional
    • CommunityFeatures: Sidewalks, Curbs, Street Lights
    • CountyOrParish: Riverside
    • EatingArea: Area, Breakfast Nook, In Kitchen, Separated, Dining Room
    • LotFeatures: Back Yard, Front Yard, Cul-De-Sac, Corner Lot, Landscaped, Yard, Sprinkler System, Lawn, Lot 6500-9999, Rectangular Lot
    • SpecialListingConditions: Standard
    • PoolFeatures: In Ground, Private
    • Roof: Tile, Concrete
    • RoomType: Living Room, Family Room, Master Bedroom, Walk-In Closet, Walk-In Pantry, Master Bathroom, Kitchen, Laundry
    • SpaFeatures: Private, Heated
    • InteriorFeatures: Recessed Lighting, Block Walls, Open Floorplan, Ceiling Fan(s), High Ceilings
    • PropertyCondition: Turnkey, Updated/Remodeled
    • View: Hills, City Lights, Pool, Mountain(s)
    • WindowFeatures: Blinds, Double Pane Windows
    • Appliances: Dishwasher, Gas Oven, Gas Water Heater, Water Heater Central, Disposal, Gas Cooktop, ENERGY STAR Qualified Water Heater, Range Hood, ENERGY STAR Qualified Appliances
    • DoorFeatures: Panel Doors, Sliding Doors
    • Fencing: Wrought Iron, Excellent Condition, Vinyl, Block
    • FireplaceFeatures: Family Room
    • StreetSuffix: Way
    • PatioAndPorchFeatures: Concrete, Patio, Front Porch
    • InteriorFeatures: Pantry
    • City: Corona
    • MLSAreaMajor: 248 - Corona
    • HighSchoolDistrict: Corona-Norco Unified
    • ExteriorFeatures: Lighting
    • Electric: Standard
    • Levels: Two
    • RoadSurfaceType: Paved
    • ElevationUnits: Feet
    • LivingAreaUnits: Square Feet
    • WaterSource: Public
    • LotSizeSource: Assessor
    • FoundationDetails: Slab
    • RoadFrontageType: City Street
    • Utilities: Water Connected, Sewer Connected, Electricity Connected, Natural Gas Connected
    • Flooring: Tile, Laminate
    • AttachedGarageYN: 1
    • Country: US
    • RoomKitchenFeatures: Kitchen Island, Kitchen Open to Family Room, Granite Counters, Walk-In Pantry, Remodeled Kitchen
    • RoomBathroomFeatures: Shower in Tub, Bathtub, Shower, Double Sinks In Master Bath, Remodeled, Separate tub and shower, Upgraded, Granite Counters, Privacy toilet door
    • TaxTractNumber: 25355
    • Sewer: Public Sewer
    • ParcelNumber: 113441001
    • Cooling: Central Air
    • Heating: Central, Fireplace(s)
    • SeniorCommunityYN: 0
    • Road surface type: Paved

    Price history

    DateEventPrice
    4/17/2020Listing removed$599,000$256/sqft
    Source: HomeSmart, Evergreen Realty #OC19099364 Report a problem
    4/17/2020Listed for sale$599,000$256/sqft
    Source: HomeSmart, Evergreen Realty #OC19099364 Report a problem
    7/12/2019Pending sale$599,000$256/sqft
    Source: HomeSmart, Evergreen Realty #OC19099364 Report a problem
    6/28/2019Listed for sale$599,000$256/sqft
    Source: HomeSmart, Evergreen Realty #OC19099364 Report a problem
    3/6/2019Pending sale$599,000$256/sqft
    Source: HomeSmart, Evergreen Realty #OC19037569 Report a problem
    3/1/2019Price change$599,000+1.5%$256/sqft
    Source: HomeSmart, Evergreen Realty #OC19037569 Report a problem
    2/19/2019Price change$589,900+1.7%$252/sqft
    Source: HomeSmart, Evergreen Realty #OC19037569 Report a problem
    11/30/2017Listed for sale$580,000+3.6%$247/sqft
    Source: HomeSmart, Evergreen Realty #OC17266704 Report a problem
    5/10/2017Sold$560,000+0%$239/sqft
    Source: Public Record Report a problem
    3/30/2017Pending sale$559,900$239/sqft
    Source: CENTURY 21 Garland Realty #IG17060514 Report a problem
    3/23/2017Listed for sale$559,900+63.7%$239/sqft
    Source: Century 21 Garland #IG17060514 Report a problem
    11/23/2011Sold$342,000-0.2%$146/sqft
    Source: Public Record Report a problem
    9/8/2011Price change$342,800-4.8%$146/sqft
    Source: First Team Real Estate #K11105186 Report a problem
    8/12/2011Listed for sale$360,000-19.1%$154/sqft
    Source: foreclosure.com Report a problem
    6/20/2011Sold$444,765+43.5%$190/sqft
    Source: Public Record Report a problem
    6/18/2011Price change$310,000+15.2%$132/sqft
    Source: RE/MAX METRO REAL ESTATE SERVICES #P783231 Report a problem
    5/29/2011Listed for sale$269,000-50.6%$115/sqft
    Source: Re/Max Metro Realty #P783231 Report a problem
    4/28/2005Sold$545,000+183.1%$233/sqft
    Source: Public Record Report a problem
    7/10/1998Sold$192,500$82/sqft
    Source: Public Record Report a problem

    Public tax history

    YearProperty taxesTax assessment
    2025$7,494 +3.4%$649,804 +2%
    2024$7,251 +1.4%$637,064 +2%
    2023$7,149 +1.9%$624,574 +2%
    2022$7,018 +2%$612,329 +2%
    2021$6,882 +1.1%$600,324 +1%
    2020$6,807 +2.3%$594,169 +2%
    2019$6,653 -7%$582,519 +2%
    2018$7,150 +38.2%$571,098 +54.3%
    2017$5,173 $370,128 +2%
    2016$5,173 +1.7%$362,871 +1.5%
    2015$5,084 +2.5%$357,422 +2%
    2014$4,962 $350,422 +0.5%
    2013-- $348,840 +2%
    2012-- $342,000 -9.3%
    2011-- $377,000 +8.3%
    2010-- $348,000 +3.9%
    2009-- $335,000 -32.3%
    2008-- $495,000 -12.7%
    2007-- $567,018 +2%
    2006-- $555,900 +137.9%
    2005-- $233,690 +3.9%
    2003-- $224,912 +2%
    2002-- $220,503 +2%
    2001$2,988 -12.5%$216,180 +2%
    2000$3,413 $211,942

    Find assessor info on the county website

    Neighborhood: 92882

    Nearby schools

    GreatSchools rating
    Schools provided by the listing agent
    • District: Corona-Norco Unified

    Source: The MLS. This data may not be complete. We recommend contacting the local school district to confirm school assignments for this home.

    Get a cash offer in 3 minutes
    Find out how much your home could sell for in as little as 3 minutes with a no-obligation cash offer.
    Estimated market value
    $950,100
    Get a cash offer in 3 minutes
    Find out how much your home could sell for in as little as 3 minutes with a no-obligation cash offer.
    Estimated market value
    $950,100