Skip main navigation
Off market
Street View
  • $579,900

    1190 Twilight Shadow, Lexington, KY 40509

    4beds
    2,550sqft
    Single Family Residence
    Built in 2025
    -- sqft lot
    $579,900 Zestimate®
    $227/sqft
    $3,237 Estimated rent

    Home value

    $579,900

    $545,000 - $620,000

    $3,237/mo

    Zestimate® history
    Loading
    Loading...

    Owner options

    List your home for rent

    $3,237/mo

    Rent Zestimate®

    Find your next renter with Zillow Rental Manager. Plus, with online applications, you can quickly screen prospective tenants – for free.

    Learn more

    $3,237/mo

    Rent Zestimate®

    Refinance and save

    $3,008/mo

    Est. payment

    Refinancing to a lower rate could help reduce your monthly payments and save thousands over the life of the loan.

    See today's rates

    $3,008/mo

    Est. payment

    Explore your selling options

    Work with a Zillow partner agent

    Leverage their expertise and Zillow's premium Showcase listings to get your home seen by more buyers.

    Get started

    List with your own agent

    Get your home in front of millions of buyers by listing it on Zillow.

    Learn how to do it

    Sell it yourself

    Take full control of how buyers see your home on Zillow by listing For Sale by Owner (FSBO).

    List your home

    What's special

    Cozy fireplaceSpacious closetAdditional bedroomsElegant kitchenCovered deckExpansive great roomFlex room

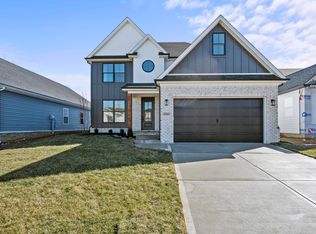
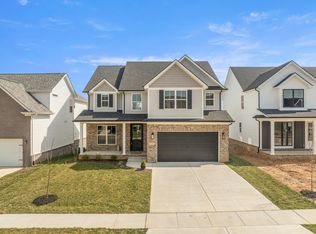
    Introducing The Ansley by award-winning Byer Builders, a beautifully crafted new construction home that blends sophisticated design with exceptional quality. This stunning residence offers a thoughtfully designed floor plan that caters to modern living with style and comfort. The expansive great room serves as the heart of the home, featuring a cozy fireplace and custom built-in cabinetry. It flows effortlessly to a covered deck, perfect for outdoor entertaining or relaxing with a good book. The elegant kitchen includes a butler's pantry for added storage and convenience, complemented by stylish finishes and detailed trim work throughout the home. The luxurious primary suite provides a serene retreat with a spacious closet, a dual-sink vanity with quartz countertops, and a beautifully tiled shower. Upstairs, you'll find three additional bedrooms and two full baths, ensuring plenty of space for family and guests. A versatile flex room adds extra functionality, ideal for a home office, playroom, or fitness area. With its blend of elegance and practicality, The Ansley is designed to enhance your lifestyle. Don't miss the opportunity to make this exceptional home your own!

    This property is off market, which means it's not currently listed for sale or rent on Zillow. This may be different from what's available on other websites or public sources.

    Zillow last checked:

    Listing updated:

    Source: Byer BuildersMLS Logo

    Facts & features

    Interior

    Bedrooms & bathrooms
    • Bedrooms: 4
    • Bathrooms: 3
    • Full bathrooms: 2
    • 1/2 bathrooms: 1
    Heating
    • Electric, Heat Pump
    Cooling
    • Central Air, Ceiling Fan(s)
    Appliances
    • Included: Dishwasher, Disposal, Microwave, Range
    Features
    • Ceiling Fan(s), Walk-In Closet(s)
    • Windows: Double Pane Windows
    • Has fireplace: Yes
    Interior area
    • Total interior livable area: 2,550 sqft

    Property

    Parking
    • Total spaces: 2
    • Parking features: Attached, Off Street
    • Attached garage spaces: 2
    Features
    • Levels: 2.0
    • Stories: 2
    • Patio & porch: Deck, Patio

    Construction

    Type & style
    • Home type: SingleFamily
    • Property subtype: Single Family Residence
    Materials
    • Brick
    • Roof: Composition
    Condition
    • New Construction,Under Construction
    • New construction: Yes
    • Year built: 2025
    Details
    • Builder name: Byer Builders

    Community & neighborhood

    Location
    • Region: Lexington
    • Subdivision: The Home Place

    HOA & financial

    HOA
    • Has HOA: Yes
    • HOA fee: $150 monthly

    Price history

    DateEventPrice
    5/9/2025Listing removed$670,000$263/sqft
    Source: Byer Builders Report a problem
    3/6/2025Listed for sale$670,000$263/sqft
    Source: Byer Builders Report a problem

    Public tax history

    Tax history is unavailable.

    Neighborhood: 40509

    Nearby schools

    GreatSchools rating
    Schools provided by the MLS
    • Elementary: Garrett Morgan
    • Middle: Edythe J Hayes
    • High: Frederick Douglas
    • District: Fayette County

    Source: Byer Builders. This data may not be complete. We recommend contacting the local school district to confirm school assignments for this home.

    Get pre-qualified for a loan
    At Zillow Home Loans, we can pre-qualify you in as little as 5 minutes with no impact to your credit score.

    An equal housing lender. NMLS #10287.

    Sell for more on Zillow
    Get a Zillow Showcase℠ listing at no additional cost and you could sell for .
    $579,900
    2% more
    +$11,598
    With Zillow Showcase(estimated)
    $591,498