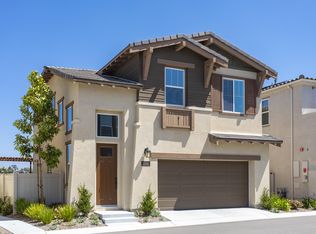
Experience the best of coastal North County living in this beautifully appointed 3-bedroom, 2.5-bath home in the gated community of Pacific Ridge in Rancho Del Oro. Recently constructed, this residence blends modern comfort with clean, timeless design. Neutral tones throughout create a warm, inviting atmosphere and provide the perfect backdrop for any decor style. The open-concept kitchen is designed for both everyday living and entertaining, featuring stainless steel appliances, abundant cabinetry, and an oversized island with ample storage and prep space. The spacious living area flows seamlessly to the backyard through two sliding glass doors, creating an effortless indoor-outdoor experience. The private yard is thoughtfully finished with pavers and turf, offering a low-maintenance and ideal setting for hosting or relaxing. An attached two-car garage with an EV charger adds convenience, while multiple closets throughout the home provide generous storage. Upstairs, a versatile loft offers additional living space perfect for a media room, home office, or play area. A dedicated laundry room includes a washer, dryer, and utility sink for added functionality. The primary suite is a true retreat, complete with vaulted ceilings, a dual-sink vanity, and an oversized spa-style shower. Additional highlights include central HVAC, luxury vinyl plank flooring in the main living areas, plush carpet in the bedrooms, abundant natural light from numerous windows, and access to the community pool. Animal friendly with restrictions. Tenants are responsible for all utilities. 1 year lease to start. PLEASE NOTE THAT WE DO NOT ACCEPT ONLINE APPLICATIONS SUBMITTED VIA THE BUTTON BELOW. PLEASE CONTACT OUR OFFICE DIRECTLY IF YOU WOULD LIKE TO APPLY OR GO TO OUR WEBSITE TO APPLY PLEASE NOTE THAT WE HIGHLY RECOMMEND CONTACTING OUR OFFICE ABOUT THE SPECIFICATIONS/RESTRICTIONS FOR THIS PROPERTY BEFORE SUBMITTING AN APPLICATION AND BEFORE PAYING THE NON-REFUNDABLE APPLICATION FEE. This is a rental listing from Broadpoint Properties CAL BRE #01851888. Any and all inquiries should be directed to the Broadpoint Properties office in Escondido, California. In the event that you see this property advertised and you are directed to contact another individual or you are not dialing the Broadpoint Properties office in Escondido CA or a request is made for you to wire funds, know that the other listing is fraudulent. We highly recommend viewing this ad and all our other listings directly through our website under the Available Rentals page, as we are not responsible if any third-party listing sites do not include all of or mis-populate any of the specific ad details. Please be sure to read all the ad verbiage before proceeding. In order to proceed, send us an online inquiry through the "Contact Us" button listed on the property you are interested in. Our leasing agent will then reach out to you within 24 hours, or the next business day if it is over a weekend, to review the qualifying guidelines with you and send you instructions on how to set up a showing. Please do not proceed without an appointment as tenants/owners may still be residing on the property. Broadpoint Properties residents are enrolled in the Resident Benefits Package (RBP) for $40.95/month which includes renter's insurance, credit building to help boost your credit score with timely rent payments, $1M Identity Protection, HVAC air filter delivery (for applicable properties), move-in concierge service making utility connection and home service setup a breeze during your move-in, our best-in-class resident rewards program, and much more! More details upon application. Rental Features Microwave Air conditioner Refrigerator Dishwasher Garage parking Fenced yard Stove and oven Private balcony Dryer Heat Washer Carpet Double sink vanity Mirrors View Vinyl floors Window coverings Property Features Pool Gate access to the community pool Assistive animals only Tenants are responsible for all utilities 1 year lease to start
This property is not currently displayed as for sale or rent on Zillow. This may be different from what's on other websites or public sources.