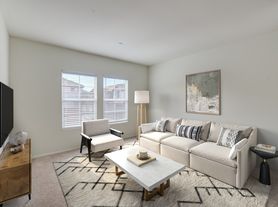
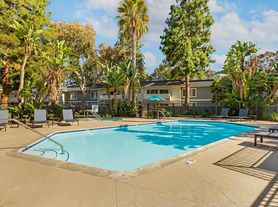
Beautifully refreshed and move-in ready, this upgraded 3-bedroom, 2.5-bath townhome is located in the desirable Vista Canyon community of Newbury Park. Recently transformed with brand-new designer interior paint and beautiful light-toned wood-like flooring throughout, the home offers a bright, modern aesthetic that complements practically any style. The open floor plan features 9-foot ceilings, granite countertops, stainless steel appliances, a travertine tile backsplash, and quality finishes throughout. The spacious primary suite provides a relaxing retreat, while two additional bedrooms offer flexibility for family, guests, or a home office. The inviting living spaces are perfect for everyday living as well as entertaining. Ideally situated within the community, residents enjoy convenient access to the pool and spa, nearby Peppertree Park, shopping, restaurants, highly regarded schools, and easy access to the 101 Freeway. With its fresh contemporary finishes, desirable floor plan, and exceptional location, this turnkey home offers an outstanding opportunity in one of Newbury Park's best communities.
Apply through RentSpree. Tenant pays utilities. Looking for one-year lease.
Townhouse for rent
$3,900/moFees may apply
1190 Vista Canyon Ln, Newbury Park, CA 91320
3beds
1,384sqft
Price may not include required fees and charges. Price shown reflects the lease term provided. Learn more|
Townhouse
Available now
No pets
Air conditioner, central air
Hookups laundry
Attached garage parking
Central, forced air
What's special
Brand-new designer interior paintBright modern aestheticQuality finishes throughoutOpen floor planStainless steel appliancesTravertine tile backsplashGranite countertops
- 17 days |
- -- |
- -- |
Zillow last checked:
Listing updated:
Travel times

Let’s turn your rent into credit progress
Build credit history with every on-time payment and get credit for the payment you’re already making.
Facts & features
Interior
Bedrooms & bathrooms
- Bedrooms: 3
- Bathrooms: 3
- Full bathrooms: 2
- 1/2 bathrooms: 1
Heating
- Central, Forced Air
Cooling
- Air Conditioner, Central Air
Appliances
- Included: Dishwasher, Freezer, Microwave Oven, Oven, Refrigerator
- Laundry: Hookups
Features
- Flooring: Hardwood, Tile
Interior area
- Total interior livable area: 1,384 sqft
Property
Parking
- Parking features: Attached, Garage, Off Street
- Has attached garage: Yes
- Details: Contact manager
Features
- Patio & porch: Patio
- Pool features: Pool
Details
- Additional structures: Garage(s)
Construction
Type & style
- Home type: Townhouse
- Property subtype: Townhouse
Building
Management
- Pets allowed: No
Community & HOA
Community
- Features: Pool
HOA
- Amenities included: Parking, Pool
Location
- Region: Newbury Park
Financial & listing details
- Lease term: 1 Year
Nearby apartments for rent
Price history
| Date | Event | Price |
|---|---|---|
| 8/31/2026 | Price change | $3,900-2.5%$3/sqft |
Source: Zillow Rentals Report a problem | ||
| 8/15/2026 | Listed for rent | $4,000+40.4%$3/sqft |
Source: Zillow Rentals Report a problem | ||
| 6/29/2019 | Listing removed | $2,850$2/sqft |
Source: RE/MAX Olson & Associates #219007284 Report a problem | ||
| 6/14/2019 | Listed for rent | $2,850$2/sqft |
Source: RE/MAX Olson & Associates Inc. #219007284 Report a problem | ||
| 3/5/2014 | Listing removed | $2,400$2/sqft |
Source: RE/MAX Olson and Associates - CA #13006216 Report a problem | ||
| 3/4/2014 | Listed for sale | $2,400$2/sqft |
Source: RE/MAX Olson and Associates - CA #13006216 Report a problem | ||
Neighborhood: Newbury Park
Nearby schools
GreatSchools rating
- 8/10Cypress Elementary SchoolGrades: K-5Distance: 1.9 mi
- 5/10Sequoia Middle SchoolGrades: 6-8Distance: 1.7 mi
- 9/10Newbury Park High SchoolGrades: 9-12Distance: 0.9 mi


