Amazing property with Sandy Springs taxes! Welcome to an exquisite Country French estate nestled on 1.9 gently rolling acres off a quiet street. This stunning residence features spacious living areas, ideal for both intimate gatherings and grand-scale entertaining, with high ceilings on all three levels. The open gourmet kitchen, adorned with top-of-the-line appliances and custom cabinetry, is a chef's dream come true. While the open family room offers a relaxing ambiance for everyday living, the elegant dining and living rooms are perfect for hosting formal dinners. The expansive primary suite is also on the main level tucked down a private hallway beyond a large private paneled office. All of the secondary bedrooms are also very spacious with ensuite baths. The Terrace Level has daylight across the back overlooking the pool and been optimally finished with a fireside billiard room and lounge area, second kitchen, changing rooms, full bath, home gym, true home theater, wine tasting room and craft room. Plus, there is almost that much space still unfinished for storage and expansion. This floorplan also offers a separate au pair apartment on the opposite end from the primary suite, providing flexibility and privacy for guests or live-in staff. This self-contained living space features its own bedroom, bathroom, kitchen and staircase, ensuring utmost convenience and comfort. From the moment you arrive you'll be captivated by an inviting atmosphere and breathtaking design elements including the curved main staircase, rich hardwood floors and creative spaces to display your art. All this surrounded by private, meticulously landscaped gardens and serene outdoor spaces. This sanctuary offers an oasis of relaxation and a seamless blend of indoor-outdoor living. It’s the perfect balance between exclusivity and accessibility. Enjoy the convenience of being just moments away from premier shopping, fine dining, and cultural attractions, while also relishing in the peacefulness of this secluded haven.
Closed
$3,800,000
1190 W Garmon Rd, Sandy Springs, GA 30327
5beds
11,363sqft
Single Family Residence, Residential
Built in 2001
1.9 Acres Lot
$4,789,400 Zestimate®
$334/sqft
$-- Estimated rent
Home value
$4,789,400
$4.21M - $5.51M
Not available
Zestimate® history
Owner options
List your home for rent
Find your next renter with Zillow Rental Manager. Plus, with online applications, you can quickly screen prospective tenants – for free.
Refinance and save
$18,788/mo
Est. payment
Refinancing to a lower rate could help reduce your monthly payments and save thousands over the life of the loan.
$18,788/mo
Est. payment
Explore your selling options
Work with a Zillow partner agent
Leverage their expertise and Zillow's premium Showcase listings to get your home seen by more buyers.
Get startedList with your own agent
Get your home in front of millions of buyers by listing it on Zillow.
Learn how to do itSell it yourself
Take full control of how buyers see your home on Zillow by listing For Sale by Owner (FSBO).
List your homeWhat's special
Self-contained living spaceCraft roomHome gymPremier shoppingOpen family roomChanging roomsMeticulously landscaped gardens
Zillow last checked:
Listing updated:
Listed by:
MICHAEL BUNCH,
Keller Williams Rlty, First Atlanta
Bought with:
Juli Owens, 407917
Atlanta Fine Homes Sotheby's International
JUDSON L WHITLOCK, 117105
Atlanta Fine Homes Sotheby's International
Source: FMLS GA,MLS#: 7251550
Facts & features
Interior
Bedrooms & bathrooms
- Bedrooms: 5
- Bathrooms: 9
- Full bathrooms: 6
- 1/2 bathrooms: 3
- Main level bathrooms: 1
- Main level bedrooms: 1
Rooms
- Room types: Game Room, Kitchen, Library, Media Room, Wine Cellar
Primary bedroom
- Features: In-Law Floorplan, Master on Main, Oversized Master
- Level: In-Law Floorplan, Master on Main, Oversized Master
Bedroom
- Features: In-Law Floorplan, Master on Main, Oversized Master
Primary bathroom
- Features: Bidet, Double Shower, Double Vanity, Separate Tub/Shower
Dining room
- Features: Separate Dining Room
Kitchen
- Features: Breakfast Room, Cabinets Other, Eat-in Kitchen, Kitchen Island, Pantry Walk-In, Stone Counters, View to Family Room
Heating
- Central, Forced Air, Natural Gas, Zoned
Cooling
- Ceiling Fan(s)
Appliances
- Included: Dishwasher, Disposal, Dryer, Gas Range, Gas Water Heater, Microwave, Range Hood, Refrigerator, Self Cleaning Oven, Washer
- Laundry: In Hall, Laundry Room, Main Level
Features
- Bookcases, Central Vacuum, Entrance Foyer 2 Story, High Ceilings 9 ft Lower, High Ceilings 9 ft Upper, High Ceilings, High Ceilings 10 ft Main, His and Hers Closets, Tray Ceiling(s), Walk-In Closet(s)
- Flooring: Ceramic Tile, Hardwood, Stone
- Windows: Insulated Windows, Plantation Shutters, Window Treatments
- Basement: Daylight,Exterior Entry,Finished,Finished Bath,Full,Interior Entry
- Number of fireplaces: 4
- Fireplace features: Basement, Family Room, Gas Log, Living Room, Master Bedroom
- Common walls with other units/homes: No Common Walls
Interior area
- Total structure area: 11,363
- Total interior livable area: 11,363 sqft
- Finished area above ground: 8,215
- Finished area below ground: 3,148
Property
Parking
- Total spaces: 3
- Parking features: Garage, Garage Door Opener, Garage Faces Side, Kitchen Level
- Garage spaces: 3
Accessibility
- Accessibility features: None
Features
- Levels: Two
- Stories: 2
- Patio & porch: Covered, Front Porch, Patio
- Exterior features: Gas Grill, Lighting, Private Yard, No Dock
- Has private pool: Yes
- Pool features: Gunite, In Ground, Private
- Has spa: Yes
- Spa features: Private
- Fencing: Back Yard,Wrought Iron
- Has view: Yes
- View description: Trees/Woods
- Waterfront features: None
- Body of water: None
Lot
- Size: 1.9 Acres
- Features: Back Yard, Landscaped, Level, Private, Wooded
Details
- Additional structures: None
- Parcel number: 17 0177 LL0481
- Other equipment: Home Theater, Irrigation Equipment
- Horse amenities: None
Construction
Type & style
- Home type: SingleFamily
- Architectural style: European,Traditional
- Property subtype: Single Family Residence, Residential
Materials
- Brick 4 Sides
- Foundation: Concrete Perimeter
- Roof: Composition
Condition
- Resale
- New construction: No
- Year built: 2001
Utilities & green energy
- Electric: 110 Volts
- Sewer: Public Sewer
- Water: Public
- Utilities for property: Natural Gas Available, Sewer Available, Underground Utilities, Water Available
Green energy
- Energy efficient items: None
- Energy generation: None
Community & HOA
Community
- Features: None
- Security: Security System Owned, Smoke Detector(s)
- Subdivision: Buckhead
HOA
- Has HOA: No
Location
- Region: Sandy Springs
Financial & listing details
- Price per square foot: $334/sqft
- Tax assessed value: $3,852,800
- Annual tax amount: $21,311
- Date on market: 8/1/2023
- Cumulative days on market: 37 days
- Road surface type: Asphalt
Price history
| Date | Event | Price |
|---|---|---|
| 10/6/2023 | Sold | $3,800,000-4.9%$334/sqft |
Source:  FMLS GA #7251550 Report a problem FMLS GA #7251550 Report a problem | ||
| 9/16/2023 | Pending sale | $3,995,000$352/sqft |
Source: FMLS GA #7251550 Report a problem | ||
| 9/15/2023 | Contingent | $3,995,000$352/sqft |
Source:  GAMLS #10186085 Report a problem GAMLS #10186085 Report a problem | ||
| 8/1/2023 | Listed for sale | $3,995,000+21.1%$352/sqft |
Source: GAMLS #10186085 Report a problem | ||
| 11/22/2004 | Sold | $3,300,000+266.7%$290/sqft |
Source: Public Record Report a problem | ||
| 10/11/1999 | Sold | $900,000$79/sqft |
Source: Public Record Report a problem | ||
Public tax history
| Year | Property taxes | Tax assessment |
|---|---|---|
| 2025 | $45,234 -1.6% | $1,541,120 +3.5% |
| 2024 | $45,954 +115.9% | $1,489,560 +0.6% |
| 2023 | $21,289 -0.1% | $1,480,000 |
| 2022 | $21,311 -28.4% | $1,480,000 -28.4% |
| 2021 | $29,770 -17.6% | $2,065,720 +61.4% |
| 2020 | $36,129 +25.8% | $1,280,000 |
| 2019 | $28,717 | $1,280,000 -25.1% |
| 2018 | $28,717 | $1,710,040 +76.7% |
| 2017 | $28,717 -2.2% | $968,000 |
| 2016 | $29,353 -2.1% | $968,000 |
| 2015 | $29,988 -12% | $968,000 -30.2% |
| 2014 | $34,061 -7.4% | $1,386,600 |
| 2013 | $36,771 +1.1% | $1,386,600 +1.1% |
| 2012 | $36,370 | $1,371,160 |
| 2011 | -- | $1,371,160 -2.8% |
| 2010 | $32,422 -7.6% | $1,411,160 |
| 2009 | $35,075 | $1,411,160 |
| 2008 | -- | $1,411,160 +5.9% |
| 2007 | $30,029 | $1,333,160 |
| 2005 | -- | $1,333,160 |
| 2004 | $38,243 | $1,333,160 +117.5% |
| 2003 | -- | $612,920 +11.3% |
| 2002 | -- | $550,520 +107.6% |
| 2001 | $9,893 | $265,160 |
Find assessor info on the county website
Neighborhood: 30327
Nearby homes
- $5,314,8006 bd9 ba9.2k sqft1210 W Garmon Rd NW, Atlanta, GA 30327Off Market
- $3,876,6006 bd10 ba10k sqft1170 W Garmon Rd, Sandy Springs, GA 30327Off Market
- $4,250,0006 bd10 ba12k sqft4520 Garmon Rd, Sandy Springs, GA 30327Sold
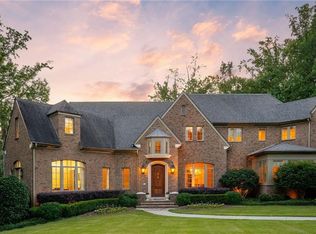
- $46,6004,486 sqft1230 W Garmon Rd, Atlanta, GA 30327Off Market
- $3,400,0007 bd11 ba15k sqft1230 W Garmon Rd, Sandy Springs, GA 30327Sold
- $4,828,8005 bd7 ba11k sqft4500 Garmon Rd NW, Atlanta, GA 30327Off Market
- $9,516,0006 bd11 ba17k sqft1150 W Garmon Rd, Sandy Springs, GA 30327Off Market
- $312,7000.33 acres1210 Garmon Rd NW, ATLANTA, GA 30327Off Market
Nearby schools
GreatSchools rating
- 8/10Heards Ferry Elementary SchoolGrades: PK-5Distance: 2.1 mi
- 8/10Ridgeview Charter SchoolGrades: 6-8Distance: 4.1 mi
- 8/10Riverwood International Charter SchoolGrades: 9-12Distance: 2.7 mi
Schools provided by the listing agent
- Elementary: Heards Ferry
- Middle: Ridgeview Charter
- High: Riverwood International Charter
Source: FMLS GA. This data may not be complete. We recommend contacting the local school district to confirm school assignments for this home.
Get a cash offer in 3 minutes
Find out how much your home could sell for in as little as 3 minutes with a no-obligation cash offer.
Estimated market value
$4,789,400
Get a cash offer in 3 minutes
Find out how much your home could sell for in as little as 3 minutes with a no-obligation cash offer.
Estimated market value
$4,789,400
- Georgia
- Fulton County
- Sandy Springs
- 30327
- 1190 W Garmon Rd
