Resort living on 1.3 acres, with a fabulous POOL and magnificent prairie scape/walking path awaits you! You will be amazed at what this home and property have to offer! As you enter the circular drive, the privacy and tranquility is noted in this setting with birdlife abound. The entry opens to the foyer with a flexible floor plan, which is great for gatherings! This includes a dining area, gourmet kitchen with pantry, and living room with fireplace and vaulted ceiling. All with hardwood flooring and many windows to let the beauty of nature in your home! The dining area has views to the backyard through the sliding doors, with an extensive back patio and views of the azure blue heated pool. The living room can be extended by opening the sliding doors out to the screened in porch at the front of the home. Such a lovely space to peacefully read or office from! A powder room completes this level. Upstairs is the very large and recently renovated (2020) primary suite and spa bathroom, with a walk in closet, and a private screened in porch with views of the afternoon sunsets and backyard scape. There are two additional bedrooms on this level, and a full bath with updates. All bedrooms and hallway have beautiful hardwood flooring. The lower level is an english basement with tons of natural light from the numerous windows and full walk out access from the large laundry room. There is one bedroom (or home office) on this level and a huge family room. Storage is in the utility room with additional space beyond the primary bedroom closet, and additional outdoor storage area for pool needs is on the west side of the home. A portion of the yard is fenced around the pool and the remaining yard is divided between a large grassy space to throw a football and a restored native prairie to the far back with a walking path cut through it. Additionally, there are organic raised vegetable beds to the east of the home inside the fence. This residence has been impeccable maintained with new roof (6/22) new gutters and leaf filters (6/22) newer windows, remodeled kitchen, replaced Hardee board (7/19), chimney/fireplace (crown, liner and tuckpointing) (6/20) to name a few. Professionally landscaped and lovingly maintained paradise for you to move in and enjoy!
Closed
Street View
$751,000
1190 Winwood Dr, Lake Forest, IL 60045
4beds
3,035sqft
Single Family Residence
Built in 1958
1.3 Acres Lot
$1,043,600 Zestimate®
$247/sqft
$7,022 Estimated rent
Home value
$1,043,600
$939,000 - $1.17M
$7,022/mo
Zestimate® history
Owner options
List your home for rent
$7,022/mo
Rent Zestimate®
Find your next renter with Zillow Rental Manager. Plus, with online applications, you can quickly screen prospective tenants – for free.
$7,022/mo
Rent Zestimate®
Refinance and save
$5,681/mo
Est. payment
Refinancing to a lower rate could help reduce your monthly payments and save thousands over the life of the loan.
$5,681/mo
Est. payment
Explore your selling options
Work with a Zillow partner agent
Leverage their expertise and Zillow's premium Showcase listings to get your home seen by more buyers.
Get startedList with your own agent
Get your home in front of millions of buyers by listing it on Zillow.
Learn how to do itSell it yourself
Take full control of how buyers see your home on Zillow by listing For Sale by Owner (FSBO).
List your homeWhat's special
Fabulous poolUtility roomAdditional spaceRemodeled kitchenOrganic raised vegetable bedsNewer windowsNew gutters
Zillow last checked:
Listing updated:
Listed by:
Kim Campbell 312-434-9372,
@properties Christie's International Real Estate
Bought with:
Anne Jacobs
Baird & Warner
Source: MRED as distributed by MLS GRID,MLS#: 11835527
Facts & features
Interior
Bedrooms & bathrooms
- Bedrooms: 4
- Bathrooms: 3
- Full bathrooms: 2
- 1/2 bathrooms: 1
Rooms
- Room types: Foyer, Utility Room-Lower Level, Walk In Closet, Sun Room, Screened Porch
Primary bedroom
- Features: Flooring (Hardwood), Bathroom (Full, Double Sink, Shower Only)
- Level: Second
- Area: 330 Square Feet
- Dimensions: 22X15
Bedroom 2
- Features: Flooring (Hardwood)
- Level: Second
- Area: 156 Square Feet
- Dimensions: 13X12
Bedroom 3
- Features: Flooring (Carpet)
- Level: Basement
- Area: 224 Square Feet
- Dimensions: 16X14
Bedroom 4
- Features: Flooring (Hardwood)
- Level: Second
- Area: 144 Square Feet
- Dimensions: 12X12
Dining room
- Features: Flooring (Hardwood)
- Level: Main
- Area: 110 Square Feet
- Dimensions: 11X10
Family room
- Features: Flooring (Carpet)
- Level: Basement
- Area: 364 Square Feet
- Dimensions: 26X14
Foyer
- Features: Flooring (Hardwood)
- Level: Main
- Area: 80 Square Feet
- Dimensions: 16X5
Kitchen
- Features: Kitchen (Eating Area-Breakfast Bar, Eating Area-Table Space, Pantry-Closet, Granite Counters, Updated Kitchen), Flooring (Hardwood)
- Level: Main
- Area: 154 Square Feet
- Dimensions: 14X11
Laundry
- Features: Flooring (Other)
- Level: Basement
- Area: 204 Square Feet
- Dimensions: 17X12
Living room
- Features: Flooring (Hardwood)
- Level: Main
- Area: 286 Square Feet
- Dimensions: 22X13
Screened porch
- Features: Flooring (Other)
- Level: Second
- Area: 91 Square Feet
- Dimensions: 13X7
Sun room
- Features: Flooring (Other)
- Level: Main
- Area: 133 Square Feet
- Dimensions: 19X7
Other
- Features: Flooring (Other)
- Level: Lower
- Area: 99 Square Feet
- Dimensions: 11X9
Walk in closet
- Level: Second
- Area: 80 Square Feet
- Dimensions: 20X4
Heating
- Natural Gas
Cooling
- Central Air
Appliances
- Included: Microwave, Dishwasher, Refrigerator, Washer, Dryer, Disposal, Cooktop, Oven, Range Hood, Gas Cooktop
- Laundry: Sink
Features
- Cathedral Ceiling(s), Walk-In Closet(s), Open Floorplan, Granite Counters, Pantry
- Flooring: Hardwood, Carpet
- Windows: Screens, Skylight(s)
- Basement: Partially Finished,Walk-Out Access
- Number of fireplaces: 1
- Fireplace features: Gas Starter, Living Room
Interior area
- Total structure area: 0
- Total interior livable area: 3,035 sqft
Property
Parking
- Total spaces: 8
- Parking features: Asphalt, Circular Driveway, Garage Door Opener, On Site, Garage Owned, Attached, Additional Parking, Owned, Garage
- Attached garage spaces: 2
- Has uncovered spaces: Yes
Accessibility
- Accessibility features: No Disability Access
Features
- Patio & porch: Deck, Patio, Screened
- Exterior features: Balcony
- Pool features: In Ground
- Fencing: Fenced
Lot
- Size: 1.3 Acres
- Dimensions: 169 X345X175X351
- Features: Nature Preserve Adjacent, Landscaped, Mature Trees
Details
- Parcel number: 12302020030000
- Special conditions: None
Construction
Type & style
- Home type: SingleFamily
- Property subtype: Single Family Residence
Materials
- Brick, Other
- Foundation: Block, Concrete Perimeter
- Roof: Asphalt
Condition
- New construction: No
- Year built: 1958
- Major remodel year: 2020
Utilities & green energy
- Electric: 200+ Amp Service
- Sewer: Septic Tank
- Water: Lake Michigan
Community & HOA
HOA
- Services included: None
Location
- Region: Lake Forest
Financial & listing details
- Price per square foot: $247/sqft
- Tax assessed value: $755,734
- Annual tax amount: $13,286
- Date on market: 7/20/2023
- Listing terms: Conventional
- Ownership: Fee Simple
Price history
| Date | Event | Price |
|---|---|---|
| 9/14/2023 | Sold | $751,000+7.4%$247/sqft |
Source:  MRED as distributed by MLS GRID #11835527 Report a problem MRED as distributed by MLS GRID #11835527 Report a problem | ||
| 9/1/2023 | Pending sale | $699,000$230/sqft |
Source: MRED as distributed by MLS GRID #11835527 Report a problem | ||
| 7/24/2023 | Contingent | $699,000$230/sqft |
Source: MRED as distributed by MLS GRID #11835527 Report a problem | ||
| 7/20/2023 | Listed for sale | $699,000+109.9%$230/sqft |
Source: MRED as distributed by MLS GRID #11835527 Report a problem | ||
| 8/6/1999 | Sold | $333,000$110/sqft |
Source: Public Record Report a problem | ||
Public tax history
| Year | Property taxes | Tax assessment |
|---|---|---|
| 2024 | $15,119 +3.1% | $249,975 -0.8% |
| 2023 | $14,669 +10.4% | $251,886 +8.5% |
| 2022 | $13,287 +5.7% | $232,196 +6% |
| 2021 | $12,573 +2.3% | $219,123 +0.3% |
| 2020 | $12,285 +5.2% | $218,434 +1.9% |
| 2019 | $11,674 +26.4% | $214,424 +15.8% |
| 2018 | $9,237 | $185,181 +1.7% |
| 2017 | $9,237 +6.4% | $182,086 +5.1% |
| 2016 | $8,683 +14.9% | $173,316 +6.2% |
| 2015 | $7,560 +1.1% | $163,198 +16% |
| 2014 | $7,475 +1.9% | $140,641 -0.9% |
| 2012 | $7,339 +2.3% | $141,861 -19.3% |
| 2011 | $7,173 -27.5% | $175,858 -23.9% |
| 2010 | $9,890 -0.3% | $231,129 -8.4% |
| 2009 | $9,918 +1.6% | $252,407 -2% |
| 2008 | $9,761 +6.4% | $257,453 +2.8% |
| 2006 | $9,176 +3.5% | $250,538 |
| 2005 | $8,866 -0.3% | -- |
| 2004 | $8,889 +4.7% | -- |
| 2003 | $8,490 +7.6% | -- |
| 2002 | $7,891 | -- |
| 2001 | -- | $165,007 +5.6% |
| 2000 | $7,422 | $156,259 |
Find assessor info on the county website
Neighborhood: 60045
Nearby homes
- $905,7003 bd3 ba3.6k sqft1154 Winwood Dr, Lake Forest, IL 60045Off Market
- $1,290,9004 bd3 ba3.7k sqft1220 Winwood Dr, Lake Forest, IL 60045Off Market
- $840,0004 bd3 ba3.5k sqft1200 Winwood Dr, Lake Forest, IL 60045Sold
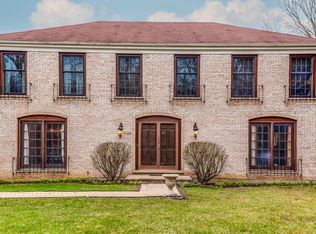
- $1,190,0005 bd4 ba4.2k sqft1134 Winwood Dr, Lake Forest, IL 60045Sold
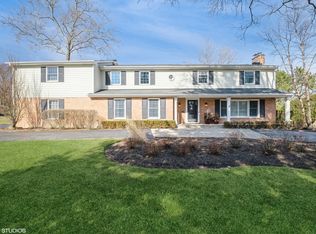
- $1,503,600-- bd4 ba4.6k sqft1210 Winwood Dr, Lake Forest, IL 60045Off Market
- $2,419,6005 bd8 ba6.6k sqft1240 Winwood Dr, Lake Forest, IL 60045Off Market
- $1,413,5004 bd4 ba5.4k sqft1189 Winwood Dr, Lake Forest, IL 60045Off Market
- $1,297,6004 bd5 ba5.7k sqft1161 Winwood Dr, Lake Forest, IL 60045Off Market
Nearby schools
GreatSchools rating
- 10/10Deer Path Middle School EastGrades: 5-6Distance: 1.9 mi
- 10/10Deer Path Middle School WestGrades: 7-8Distance: 1.9 mi
- 9/10Lake Forest High SchoolGrades: 9-12Distance: 1.8 mi
Schools provided by the listing agent
- High: Lake Forest High School
- District: 67
Source: MRED as distributed by MLS GRID. This data may not be complete. We recommend contacting the local school district to confirm school assignments for this home.
Get a cash offer in 3 minutes
Find out how much your home could sell for in as little as 3 minutes with a no-obligation cash offer.
Estimated market value
$1,043,600
Get a cash offer in 3 minutes
Find out how much your home could sell for in as little as 3 minutes with a no-obligation cash offer.
Estimated market value
$1,043,600
- Illinois
- Lake County
- Lake Forest
- 60045
- 1190 Winwood Dr
Nearby cities
Nearby zip codes
Other Lake Forest Topics
