MULTIPLE OFFERS RECEIVED-- HIGHEST AND BEST DUE BY 9PM 1/26. Located in one of Hoffman Estates' most highly coveted neighborhoods of Casey Farms, this exceptional semi-custom, open-concept home with first floor master suite, offers the perfect blend of luxury, space, and convenience, all while presenting a rare opportunity to enter an almost impossible market at an incredible value. Step into the impressive, wide-open two-story foyer and feel instantly at home in this light-filled, expansive floor plan designed for both everyday living and entertaining. Hardwood floors span the main level, while soaring ceilings and skylights flood the home with natural light, creating a bright and airy atmosphere throughout. The heart of the home is the massive great room, featuring dramatic vaulted ceilings, skylights, a stunning gas fireplace with mantle and hearth, and a wet bar with cabinetry and shelving-perfect for hosting and entertaining. The great room flows seamlessly into the kitchen, offering the ideal open-concept layout today's buyers are searching for. Just off the foyer, the versatile first-floor den with French doors can easily serve as a private home office, formal living room, or even the home's fifth bedroom if needed. A large formal dining room with tray ceiling and elegant crystal chandelier provides the perfect setting for holiday gatherings and special occasions. The first-floor primary suite is a true retreat, complete with vaulted ceilings, ceiling fan, walk-in closet, and a spacious ensuite bath with dual sinks, separate shower, and relaxing jetted tub. A second main-level bedroom adds flexibility for guests or multi-generational living. Upstairs, the open hallway overlooks both the grand foyer and great room, leading to additional bedrooms and flexible living spaces. Don't miss the unfinished attic space-ideal for a future second-floor primary suite or an incredible bonus room for the kids. The enormous unfinished basement is just awaiting your finishing touches and offers the potential to take the home to well over 4,000 square feet of total living space-perfect for a home theater, gym, recreation room, additional bedrooms, or the ultimate entertaining space. Additional highlights include zoned heating and air, abundant storage, and a large shed. Enjoy unparalleled access to Woodfield Mall, premier shopping and dining, award-winning schools, beautiful parks, and endless recreational options, along with easy access to major expressways, O'Hare International Airport, and public transportation-making commuting and travel a breeze. Priced to sell, this wonderful home delivers space, light, versatility, and an unbeatable location. With a few minor cosmetic updates, it's loaded with potential and offers instant equity in one of Hoffman Estates' most desirable communities.
Closed
$610,000
1190 Woodcreek Ln, Hoffman Estates, IL 60169
4beds
2,551sqft
Single Family Residence
Built in 1993
0.26 Acres Lot
$706,700 Zestimate®
$239/sqft
$3,664 Estimated rent
Home value
$706,700
$657,000 - $763,000
$3,664/mo
Zestimate® history
Owner options
List your home for rent
$3,664/mo
Rent Zestimate®
Find your next renter with Zillow Rental Manager. Plus, with online applications, you can quickly screen prospective tenants – for free.
$3,664/mo
Rent Zestimate®
Refinance and save
$3,590/mo
Est. payment
Refinancing to a lower rate could help reduce your monthly payments and save thousands over the life of the loan.
$3,590/mo
Est. payment
Explore your selling options
Work with a Zillow partner agent
Leverage their expertise and Zillow's premium Showcase listings to get your home seen by more buyers.
Get startedList with your own agent
Get your home in front of millions of buyers by listing it on Zillow.
Learn how to do itSell it yourself
Take full control of how buyers see your home on Zillow by listing For Sale by Owner (FSBO).
List your homeWhat's special
Soaring ceilingsSecond main-level bedroomFirst floor master suiteLarge shedZoned heating and airOpen-concept homeLight-filled expansive floor plan
Zillow last checked:
Listing updated:
Listed by:
Sarah Leonard, E-PRO 224-239-3966,
Legacy Properties, A Sarah Leonard Company, LLC,
James Brown 224-629-9873,
Legacy Properties, A Sarah Leonard Company, LLC
Bought with:
Shreyas Mahajan
ARNI Realty Incorporated
Source: MRED as distributed by MLS GRID,MLS#: 12550268
Facts & features
Interior
Bedrooms & bathrooms
- Bedrooms: 4
- Bathrooms: 3
- Full bathrooms: 3
Rooms
- Room types: Den, Walk In Closet, Foyer
Primary bedroom
- Features: Flooring (Carpet), Window Treatments (All), Bathroom (Full)
- Level: Main
- Area: 304 Square Feet
- Dimensions: 19X16
Bedroom 2
- Features: Flooring (Carpet), Window Treatments (All)
- Level: Main
- Area: 132 Square Feet
- Dimensions: 12X11
Bedroom 3
- Features: Flooring (Carpet), Window Treatments (All)
- Level: Second
- Area: 170 Square Feet
- Dimensions: 17X10
Bedroom 4
- Features: Flooring (Carpet), Window Treatments (All)
- Level: Second
- Area: 117 Square Feet
- Dimensions: 13X9
Den
- Features: Flooring (Carpet), Window Treatments (All)
- Level: Main
- Area: 130 Square Feet
- Dimensions: 13X10
Dining room
- Features: Flooring (Hardwood), Window Treatments (All)
- Level: Main
- Area: 156 Square Feet
- Dimensions: 13X12
Foyer
- Features: Flooring (Hardwood), Window Treatments (All)
- Level: Main
- Area: 48 Square Feet
- Dimensions: 8X6
Kitchen
- Features: Flooring (Hardwood), Window Treatments (All)
- Level: Main
- Area: 121 Square Feet
- Dimensions: 11X11
Laundry
- Features: Flooring (Ceramic Tile)
- Level: Main
- Area: 35 Square Feet
- Dimensions: 7X5
Living room
- Features: Flooring (Hardwood), Window Treatments (All)
- Level: Main
- Area: 529 Square Feet
- Dimensions: 23X23
Walk in closet
- Features: Flooring (Carpet)
- Level: Main
- Area: 50 Square Feet
- Dimensions: 10X5
Heating
- Natural Gas, Forced Air
Cooling
- Central Air
Appliances
- Included: Range, Dishwasher, Refrigerator, Disposal, Gas Water Heater
- Laundry: Gas Dryer Hookup, Sink
Features
- Doors: French Doors, Sliding Glass Door(s)
- Windows: All
- Basement: Unfinished,Full
- Attic: Unfinished
- Number of fireplaces: 1
- Fireplace features: Attached Fireplace Doors/Screen, Gas Log, Living Room
Interior area
- Total structure area: 4,328
- Total interior livable area: 2,551 sqft
Property
Parking
- Total spaces: 2
- Parking features: Concrete, Garage Door Opener, Yes, Garage Owned, Attached, Garage
- Attached garage spaces: 2
- Has uncovered spaces: Yes
Accessibility
- Accessibility features: No Disability Access
Features
- Stories: 2
Lot
- Size: 0.26 Acres
Details
- Additional structures: Shed(s)
- Parcel number: 07172150020000
- Special conditions: None
- Other equipment: Ceiling Fan(s), Sump Pump
Construction
Type & style
- Home type: SingleFamily
- Property subtype: Single Family Residence
Materials
- Vinyl Siding, Brick
Condition
- New construction: No
- Year built: 1993
Utilities & green energy
- Sewer: Public Sewer
- Water: Lake Michigan
Community & HOA
Community
- Features: Park, Lake, Curbs, Sidewalks, Street Paved
- Security: Security System, Carbon Monoxide Detector(s)
- Subdivision: Casey Farms
HOA
- Services included: None
Location
- Region: Hoffman Estates
Financial & listing details
- Price per square foot: $239/sqft
- Tax assessed value: $450,000
- Annual tax amount: $12,611
- Date on market: 1/23/2026
- Listing terms: Conventional
- Ownership: Fee Simple
Price history
| Date | Event | Price |
|---|---|---|
| 2/24/2026 | Sold | $610,000+2.5%$239/sqft |
Source:  MRED as distributed by MLS GRID #12550268 Report a problem MRED as distributed by MLS GRID #12550268 Report a problem | ||
| 1/27/2026 | Contingent | $595,000$233/sqft |
Source: MRED as distributed by MLS GRID #12550268 Report a problem | ||
| 1/23/2026 | Listed for sale | $595,000+271.9%$233/sqft |
Source: MRED as distributed by MLS GRID #12550268 Report a problem | ||
| 1/13/1994 | Sold | $160,000$63/sqft |
Source: Public Record Report a problem | ||
Public tax history
| Year | Property taxes | Tax assessment |
|---|---|---|
| 2024 | $12,611 +5.3% | $45,000 |
| 2023 | $11,978 +3.8% | $45,000 |
| 2022 | $11,536 +3.1% | $45,000 +14.2% |
| 2021 | $11,194 +1.2% | $39,407 |
| 2020 | $11,067 +0.5% | $39,407 -10% |
| 2019 | $11,012 -8.6% | $43,786 +1.5% |
| 2018 | $12,053 +1.5% | $43,147 |
| 2017 | $11,873 +2.5% | $43,147 |
| 2016 | $11,579 +9.6% | $43,147 +15.4% |
| 2015 | $10,568 -9.3% | $37,402 -9.5% |
| 2014 | $11,652 +2.9% | $41,333 |
| 2013 | $11,322 +5.9% | $41,333 -2.7% |
| 2012 | $10,687 -4.8% | $42,465 -6.7% |
| 2011 | $11,232 +9.8% | $45,518 |
| 2010 | $10,233 +13.9% | $45,518 +2.5% |
| 2009 | $8,985 -4.5% | $44,408 -19.1% |
| 2008 | $9,408 +9.5% | $54,899 |
| 2007 | $8,590 +6.2% | $54,899 +22.7% |
| 2006 | $8,089 -0.2% | $44,735 |
| 2005 | $8,103 +4.9% | $44,735 |
| 2004 | $7,722 +11.2% | $44,735 +30.5% |
| 2003 | $6,942 +5.1% | $34,285 |
| 2002 | $6,608 +22.9% | $34,285 0% |
| 2001 | $5,379 +1.9% | $34,295 +26.2% |
| 2000 | $5,278 +0.8% | $27,165 |
| 1999 | $5,234 | $27,165 |
Find assessor info on the county website
Neighborhood: 60169
Nearby homes
- $671,5004 bd2 ba2.9k sqft1180 Woodcreek Ln, Hoffman Estates, IL 60169Off Market
- $714,5004 bd4 ba4.2k sqft1560 Creekside Dr, Hoffman Estates, IL 60169Off Market
- $603,7004 bd2 ba2.1k sqft1540 Creekside Dr, Hoffman Estates, IL 60169Off Market
- $653,6005 bd4 ba2.5k sqft1500 Creekside Dr, Hoffman Estates, IL 60169Off Market
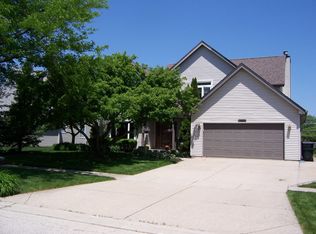
- $722,7004 bd4 ba3.1k sqft1520 Creekside Dr, Hoffman Estates, IL 60169Off Market
- $599,3004 bd2 ba2.5k sqft1195 Woodcreek Ln, Hoffman Estates, IL 60169Off Market
- $563,3004 bd2 ba2.1k sqft1185 Woodcreek Ln, Hoffman Estates, IL 60169Off Market
- $568,5004 bd2 ba2.1k sqft1175 Woodcreek Ln, Hoffman Estates, IL 60169Off Market
Nearby schools
GreatSchools rating
- 8/10Neil Armstrong Elementary SchoolGrades: K-6Distance: 0.2 mi
- 7/10Dwight D Eisenhower Junior High SchoolGrades: 7-8Distance: 1.4 mi
- 10/10Hoffman Estates High SchoolGrades: 9-12Distance: 0.6 mi
Schools provided by the listing agent
- Elementary: Neil Armstrong Elementary School
- Middle: Eisenhower Junior High School
- High: Hoffman Estates High School
- District: 54
Source: MRED as distributed by MLS GRID. This data may not be complete. We recommend contacting the local school district to confirm school assignments for this home.
Get a cash offer in 3 minutes
Find out how much your home could sell for in as little as 3 minutes with a no-obligation cash offer.
Estimated market value
$706,700
Get a cash offer in 3 minutes
Find out how much your home could sell for in as little as 3 minutes with a no-obligation cash offer.
Estimated market value
$706,700
- Illinois
- Cook County
- Hoffman Estates
- 60169
- 1190 Woodcreek Ln
Nearby cities
Nearby neighborhoods
Nearby zip codes
Other Hoffman Estates Topics
