Beautifully updated single-story home showcasing modern comfort and timeless style. This beautiful 3-bedroom, 2-bath residence features new flooring, fresh interior paint, dual-pane windows, and an owned solar system with extra panels for energy efficiency and peace of mind. Enjoy a bright living room and formal dining area, perfect for gatherings, plus a spacious family room with a charming brick fireplace that adds warmth and character. New French doors open to an inviting backyard retreat with an extended, paved patio and low-maintenance landscaping in both front and back yards that is ideal for relaxing or entertaining. Situated in a welcoming neighborhood on a premium lot with paved and gated RV access and an extended driveway. This home truly has it all. With a new high-efficiency HVAC system and tankless water heater, every detail has been designed for comfort, style, and convenience. Conveniently located in Central Tracy near shopping and schools. Very nice home!! Some rooms have been virtually staged.
Closed
Tax assessed value
$645,000
1190 Yorkshire Loop, Tracy, CA 95376
3beds
1,660sqft
Single Family Residence
Built in 1992
6,690 Square Feet Lot
$657,100 Zestimate®
$389/sqft
$2,940 Estimated rent
Home value
$657,100
Estimated sales range
Not available
$2,940/mo
Zestimate® history
Owner options
List your home for rent
$2,940/mo
Rent Zestimate®
Find your next renter with Zillow Rental Manager. Plus, with online applications, you can quickly screen prospective tenants – for free.
$2,940/mo
Rent Zestimate®
Refinance and save
$4,227/mo
Est. payment
Refinancing to a lower rate could help reduce your monthly payments and save thousands over the life of the loan.
$4,227/mo
Est. payment
Explore your selling options
Work with a Zillow partner agent
Leverage their expertise and Zillow's premium Showcase listings to get your home seen by more buyers.
Get startedList with your own agent
Get your home in front of millions of buyers by listing it on Zillow.
Learn how to do itSell it yourself
Take full control of how buyers see your home on Zillow by listing For Sale by Owner (FSBO).
List your homeWhat's special
Charming brick fireplaceExtended drivewayPremium lotInviting backyard retreatNew flooringFresh interior paintSpacious family room
Zillow last checked:
Listing updated:
Listed by:
Laurie Ellis DRE #01180654 209-601-3949,
Berkshire Hathaway HomeServices-Drysdale Properties
Bought with:
Nick Lorusso, DRE #01484832
Merrill Signature Properties
Source: MetroList Services of CA,MLS#: 225129583Originating MLS: MetroList Services, Inc.
Facts & features
Interior
Bedrooms & bathrooms
- Bedrooms: 3
- Bathrooms: 2
- Full bathrooms: 2
Rooms
- Room types: Family Room, Kitchen, Laundry, Living Room
Primary bedroom
- Features: Ground Floor
Primary bathroom
- Features: Double Vanity, Tub w/Shower Over, Walk-In Closet(s)
Dining room
- Features: Breakfast Nook, Bar, Dining/Living Combo, Formal Area
Kitchen
- Features: Breakfast Area, Stone Counters, Tile Counters
Heating
- Central, Fireplace(s)
Cooling
- Ceiling Fan(s), Central Air, Whole House Fan
Appliances
- Included: Free-Standing Gas Range, Ice Maker, Dishwasher, Disposal, Microwave, Plumbed For Ice Maker, Tankless Water Heater
- Laundry: Laundry Room, Cabinets, Hookups Only, Inside, Inside Room
Features
- Flooring: Simulated Wood, Vinyl
- Number of fireplaces: 1
- Fireplace features: Brick, Raised Hearth, Family Room, Stone, Wood Burning
Interior area
- Total structure area: 0
- Total interior livable area: 1,660 sqft
Property
Parking
- Total spaces: 2
- Parking features: Attached, RV Possible, Garage Door Opener, Garage Faces Side
- Attached garage spaces: 2
Features
- Levels: One
- Stories: 1
- Fencing: Back Yard,Wood,Fenced
Lot
- Size: 6,690 Square Feet
- Features: Auto Sprinkler F&R, Curb(s)/Gutter(s), Shape Regular, Street Lights, Landscape Back, Landscape Front, Low Maintenance
- Topography: Trees Many,Upslope,Trees Many,Upslope
Details
- Parcel number: 242210460000
- Zoning: Res
- Special conditions: Standard
Construction
Type & style
- Home type: SingleFamily
- Architectural style: Ranch,Contemporary
- Property subtype: Single Family Residence
Materials
- Frame
- Foundation: Slab
- Roof: Tile
Condition
- Year built: 1992
Utilities & green energy
- Electric: 220 Volts, Photovoltaics Seller Owned
- Sewer: Public Sewer
- Water: Public
- Utilities for property: Public, Sewer In & Connected, Electric, Solar, Internet Available, Underground Utilities
Green energy
- Energy generation: Solar
Community & HOA
Community
- Subdivision: Ironwood Subdivision
Location
- Region: Tracy
Financial & listing details
- Price per square foot: $389/sqft
- Tax assessed value: $645,000
- Date on market: 9/20/2026
- Road surface type: Asphalt
Price history
| Date | Event | Price |
|---|---|---|
| 11/26/2025 | Sold | $645,000+0%$389/sqft |
Source: MetroList Services of CA #225129583 Report a problem | ||
| 11/13/2025 | Pending sale | $644,990$389/sqft |
Source: MetroList Services of CA #225129583 Report a problem | ||
| 11/13/2025 | Listing removed | $644,990$389/sqft |
Source: MetroList Services of CA #225129583 Report a problem | ||
| 11/5/2025 | Pending sale | $644,990$389/sqft |
Source: MetroList Services of CA #225129583 Report a problem | ||
| 10/31/2025 | Listed for sale | $644,990+168.7%$389/sqft |
Source: MetroList Services of CA #225129583 Report a problem | ||
| 5/30/2000 | Sold | $240,000+220%$145/sqft |
Source: MetroList Services of CA #132004624 Report a problem | ||
| 3/30/1998 | Sold | $75,000$45/sqft |
Source: Public Record Report a problem | ||
Public tax history
| Year | Property taxes | Tax assessment |
|---|---|---|
| 2026 | -- | $645,000 +74.9% |
| 2025 | $4,357 +8.3% | $368,854 +2% |
| 2024 | $4,022 +1.7% | $361,623 +2% |
| 2023 | $3,956 +2.2% | $354,533 +2% |
| 2022 | $3,873 +1.3% | $347,582 +2% |
| 2021 | $3,823 +0.7% | $340,768 +1% |
| 2020 | $3,796 +1.7% | $337,275 +2% |
| 2019 | $3,733 -4.5% | $330,663 +2% |
| 2018 | $3,909 +4.9% | $324,180 +2% |
| 2017 | $3,728 -0.8% | $317,825 +2% |
| 2016 | $3,759 +1.1% | $311,595 +1.5% |
| 2015 | $3,719 +5% | $306,915 +2% |
| 2014 | $3,541 | $300,903 +30.3% |
| 2013 | -- | $231,000 +10% |
| 2012 | -- | $210,000 -1.9% |
| 2011 | -- | $214,000 -4.5% |
| 2010 | -- | $224,000 -11.1% |
| 2009 | -- | $252,000 -10.3% |
| 2008 | -- | $280,827 +2% |
| 2007 | -- | $275,321 +2% |
| 2006 | -- | $269,923 +2% |
| 2005 | -- | $264,631 +2% |
| 2004 | -- | $259,443 +1.9% |
| 2003 | -- | $254,688 +4% |
| 2002 | -- | $244,800 |
| 2001 | -- | $244,800 |
Find assessor info on the county website
Neighborhood: 95376
Nearby homes
- $679,0004 bd3 ba2k sqft1200 Yorkshire Loop, Tracy, CA 95376Off Market
- $676,8004 bd3 ba2k sqft1170 Yorkshire Loop, Tracy, CA 95376Off Market
- $736,5004 bd3 ba2.2k sqft1331 Claremont Dr, Tracy, CA 95376Sold
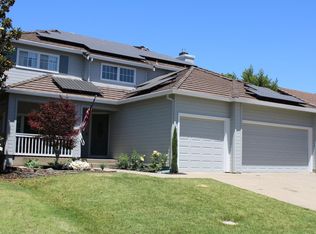
- $694,4004 bd3 ba2k sqft1341 Claremont Dr, Tracy, CA 95376Off Market
- $593,3004 bd2 ba1.8k sqft1130 Yorkshire Loop, Tracy, CA 95376Off Market
- $599,2004 bd3 ba1.8k sqft1220 Yorkshire Loop, Tracy, CA 95376Off Market
- $581,9003 bd2 ba1.6k sqft1321 Claremont Dr, Tracy, CA 95376Off Market
- $672,4004 bd2 ba2.2k sqft1195 Yorkshire Loop, Tracy, CA 95376Off Market
Nearby schools
GreatSchools rating
- 3/10Wanda Hirsch Elementary SchoolGrades: K-5Distance: 0.4 mi
- 6/10Earle E. Williams Middle SchoolGrades: 6-8Distance: 0.6 mi
- 8/10John C. Kimball High SchoolGrades: 9-12Distance: 2 mi
Get a cash offer in 3 minutes
Find out how much your home could sell for in as little as 3 minutes with a no-obligation cash offer.
Estimated market value
$657,100
Get a cash offer in 3 minutes
Find out how much your home could sell for in as little as 3 minutes with a no-obligation cash offer.
Estimated market value
$657,100
- California
- San Joaquin County
- Tracy
- 95376
- 1190 Yorkshire Loop
