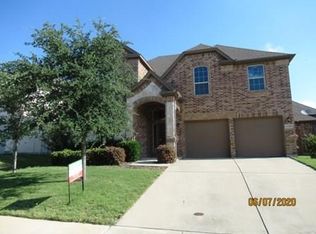
Accepting Back Up Offers! We are Under Contract but waiting on a Home to Sell! Home Contracted on 09.04.25 but expired while a kick out. Assumable Loan with a 2.376% Interest Rate! It's a better deal then buying New at the Loan Rate! Welcome Home to this Custom inspired Sandlin Home with all new paint and carpet. This 4 Bedroom 3.5 Bathroom Home has a Grand Rotunda in the Entry and a Game room and full Media Room inside. Step into the formal dining room or the huge Living Room with Hardwood floors and a Gas Log Fireplace. The Kitchen is Built for a Chef with Quartz Countertops, a Gas Range, and the Under the Stair Storage with a Huge P Texas Sized pantry. The spacious main level primary with bay windows has brand new Upgraded carpet and thick pad, a separate tub and shower, double vanity, and a huge walk in closet. The upstairs level features 3 large bedrooms, a game room open to below, 2 large bathrooms with one being a jack and jill bathroom, and a huge media room. Get ready for Family Movie Nights and Entertaining Today! The Community has a splash park, pool, playground and walking trails. The neighborhood is Minutes from the Joint Reserve Base, Eagle Mountain Lake, Lake Worth, Downtown Fort Worth and lots of Shopping. You will Love your Summer's at the Community pool or you could put your own pool or hot tub in the slightly sloped backyard. The corner Lot is wonderful and the backyard options with the covered patio are endless. Schedule a showing Today! These Seller's are Motivated and Ready to Move!
Sold
Price Unknown
11900 Carlin Dr, Fort Worth, TX 76108
4beds
3,283sqft
Single Family Residence
Built in 2018
7,840 Square Feet Lot
$432,800 Zestimate®
$--/sqft
$3,188 Estimated rent
Home value
$432,800
$403,000 - $467,000
$3,188/mo
Zestimate® history
Owner options
List your home for rent
$3,188/mo
Rent Zestimate®
Find your next renter with Zillow Rental Manager. Plus, with online applications, you can quickly screen prospective tenants – for free.
$3,188/mo
Rent Zestimate®
Refinance and save
$750/mo
Est. payment
Refinancing to a lower rate could help reduce your monthly payments and save thousands over the life of the loan.
$750/mo
Est. payment
Explore your selling options
Work with a Zillow partner agent
Leverage their expertise and Zillow's premium Showcase listings to get your home seen by more buyers.
Get startedList with your own agent
Get your home in front of millions of buyers by listing it on Zillow.
Learn how to do itSell it yourself
Take full control of how buyers see your home on Zillow by listing For Sale by Owner (FSBO).
List your homeWhat's special
Gas log fireplaceSloped backyardNew paint and carpetHardwood floorsFormal dining roomBrand new upgraded carpetQuartz countertops
Zillow last checked:
Listing updated:
Listed by:
Jill Deleon 0594338 817-600-0995,
Key 2 Your Move Real Estate 817-600-0995
Bought with:
Christie Bray
Keller Williams Realty
Source: NTREIS,MLS#: 21078529
Facts & features
Interior
Bedrooms & bathrooms
- Bedrooms: 4
- Bathrooms: 4
- Full bathrooms: 3
- 1/2 bathrooms: 1
Primary bedroom
- Features: Ceiling Fan(s), Sitting Area in Primary, Separate Shower, Walk-In Closet(s)
- Level: First
- Dimensions: 12 x 16
Bedroom
- Features: Walk-In Closet(s)
- Level: Second
- Dimensions: 11 x 16
Bedroom
- Features: Ceiling Fan(s), Walk-In Closet(s)
- Level: Second
- Dimensions: 10 x 11
Bedroom
- Level: Second
- Dimensions: 12 x 13
Dining room
- Level: First
- Dimensions: 11 x 11
Game room
- Level: Second
- Dimensions: 10 x 14
Living room
- Features: Fireplace
- Level: First
- Dimensions: 14 x 18
Media room
- Level: Second
- Dimensions: 16 x 16
Appliances
- Included: Gas Cooktop, Gas Oven, Gas Range, Gas Water Heater, Microwave, Tankless Water Heater
Features
- Decorative/Designer Lighting Fixtures, High Speed Internet, Kitchen Island, Pantry, Cable TV, Walk-In Closet(s), Wired for Sound
- Flooring: Carpet, Tile, Wood
- Has basement: No
- Number of fireplaces: 1
- Fireplace features: Gas, Gas Log, Wood Burning
Interior area
- Total interior livable area: 3,283 sqft
Property
Parking
- Total spaces: 2
- Parking features: Garage, Garage Door Opener, Garage Faces Side
- Attached garage spaces: 2
Features
- Levels: Two
- Stories: 2
- Exterior features: Rain Gutters
- Pool features: None
- Fencing: Brick,Wood
Lot
- Size: 7,840 Square Feet
- Features: Corner Lot, Subdivision
Details
- Parcel number: 41439260
Construction
Type & style
- Home type: SingleFamily
- Architectural style: Traditional,Detached
- Property subtype: Single Family Residence
Materials
- Brick
- Foundation: Slab
- Roof: Composition
Condition
- Year built: 2018
Utilities & green energy
- Sewer: Public Sewer
- Water: Public
- Utilities for property: Sewer Available, Water Available, Cable Available
Community & HOA
Community
- Features: Sidewalks
- Security: Security System, Smoke Detector(s)
- Subdivision: Live Oak Creek
HOA
- Has HOA: Yes
- Services included: All Facilities, Maintenance Grounds
- HOA fee: $750 annually
- HOA name: Live Oak Creek HOA
- HOA phone: 972-248-2238
Location
- Region: Fort Worth
Financial & listing details
- Tax assessed value: $472,028
- Annual tax amount: $13,095
- Date on market: 10/4/2025
- Cumulative days on market: 242 days
- Listing terms: Assumable,Cash,Conventional,FHA,VA Loan
- Exclusions: Media Equipment would have to be negotiated with an offer.
Price history
| Date | Event | Price |
|---|---|---|
| 1/30/2026 | Sold | -- |
Source: NTREIS #21078529 Report a problem | ||
| 10/22/2025 | Contingent | $459,000$140/sqft |
Source: NTREIS #21078529 Report a problem | ||
| 10/4/2025 | Listed for sale | $459,000+1.4%$140/sqft |
Source: NTREIS #21078529 Report a problem | ||
| 9/30/2025 | Listing removed | $452,500$138/sqft |
Source: NTREIS #20950879 Report a problem | ||
| 9/7/2025 | Contingent | $452,500$138/sqft |
Source: NTREIS #20950879 Report a problem | ||
| 9/4/2025 | Price change | $452,500-0.5%$138/sqft |
Source: NTREIS #20950879 Report a problem | ||
| 8/14/2025 | Price change | $455,000-0.9%$139/sqft |
Source: NTREIS #20950879 Report a problem | ||
| 7/20/2025 | Price change | $459,000-1.3%$140/sqft |
Source: NTREIS #20950879 Report a problem | ||
| 6/18/2025 | Price change | $465,000-2.1%$142/sqft |
Source: NTREIS #20950879 Report a problem | ||
| 5/29/2025 | Listed for sale | $475,000-4%$145/sqft |
Source: NTREIS #20950879 Report a problem | ||
| 4/6/2023 | Listing removed | -- |
Source: NTREIS #20179511 Report a problem | ||
| 12/27/2022 | Listing removed | $495,000$151/sqft |
Source: NTREIS #20179511 Report a problem | ||
| 11/17/2022 | Price change | $495,000-0.8%$151/sqft |
Source: NTREIS #20179511 Report a problem | ||
| 10/19/2022 | Price change | $499,000-5%$152/sqft |
Source: NTREIS #20179511 Report a problem | ||
| 10/17/2022 | Price change | $525,000-1.9%$160/sqft |
Source: NTREIS #20179511 Report a problem | ||
| 10/5/2022 | Listed for sale | $535,000+44.6%$163/sqft |
Source: NTREIS #20179511 Report a problem | ||
| 3/29/2019 | Listing removed | $369,900$113/sqft |
Source: CENTURY 21 Mike Bowman, Inc. #14016942 Report a problem | ||
| 3/16/2019 | Pending sale | $369,900$113/sqft |
Source: Century 21 Mike Bowman, Inc. #14016942 Report a problem | ||
| 2/6/2019 | Listed for sale | $369,900$113/sqft |
Source: CENTURY 21 Mike Bowman, Inc. #14016942 Report a problem | ||
Public tax history
| Year | Property taxes | Tax assessment |
|---|---|---|
| 2025 | $8,859 -14% | $472,028 -7.4% |
| 2024 | $10,300 +3.6% | $509,904 +15.9% |
| 2023 | $9,947 -15% | $440,000 +8.3% |
| 2022 | $11,698 +3.2% | $406,378 +8.5% |
| 2021 | $11,340 +9.7% | $374,475 +8.1% |
| 2020 | $10,339 +13.6% | $346,469 +18.8% |
| 2019 | $9,100 +849.8% | $291,611 +885.2% |
| 2016 | $958 +7.6% | $29,600 +8.1% |
| 2015 | $890 | $27,380 |
| 2014 | $890 | $27,380 |
| 2013 | -- | $27,380 |
| 2012 | -- | $27,380 |
| 2011 | -- | $27,380 |
| 2010 | -- | $27,380 -31.6% |
| 2009 | -- | $40,000 |
Find assessor info on the county website
Neighborhood: 76108
Nearby homes
- $341,6004 bd2 ba1.9k sqft11840 Carlin, Fort Worth, TX 76108Off Market
- $390,3004 bd3 ba2.9k sqft11904 Carlin Dr, Fort Worth, TX 76108Off Market
- $353,9003 bd2 ba2k sqft11880 Carlin Dr, Fort Worth, TX 76108Off Market
- $577,7004 bd3 ba3.7k sqft11908 Carlin Dr, Fort Worth, TX 76108Off Market
- $372,6003 bd2 ba2.2k sqft11801 Elko Ln, Fort Worth, TX 76108Off Market
- $354,9003 bd2 ba1.9k sqft11805 Elko Ln, Fort Worth, TX 76108Off Market
- $328,8003 bd2 ba1.8k sqft11861 Carlin, Fort Worth, TX 76108Off Market
- $--4 bd2 ba2k sqft11876 Carlin Dr, Fort Worth, TX 76108Sold
Nearby schools
GreatSchools rating
- NATannahill Intermediate SchoolGrades: 5-6Distance: 1.7 mi
- 5/10Brewer Middle SchoolGrades: 6-8Distance: 4.8 mi
- 3/10Brewer High SchoolGrades: 9-12Distance: 2.9 mi
Schools provided by the listing agent
- Elementary: North
- Middle: Brewer
- High: Brewer
- District: White Settlement ISD
Source: NTREIS. This data may not be complete. We recommend contacting the local school district to confirm school assignments for this home.
Get a cash offer in 3 minutes
Find out how much your home could sell for in as little as 3 minutes with a no-obligation cash offer.
Estimated market value
$432,800
Get a cash offer in 3 minutes
Find out how much your home could sell for in as little as 3 minutes with a no-obligation cash offer.
Estimated market value
$432,800
- Texas
- Tarrant County
- Fort Worth
- 76108
- 11900 Carlin Dr
Nearby cities
Nearby neighborhoods
Nearby zip codes
Other Fort Worth Topics
