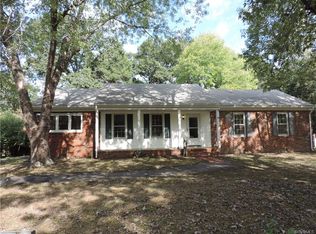
Welcome to this spacious and versatile 5-bedroom, 2.5-bath multi-level home, renovated in 2022 and nestled in a peaceful neighborhood that feels like a retreat—yet you're just 5 to 10 minutes from the shopping, restaurants, and conveniences of Midlothian.
With 2,257 sq ft of living space, this home offers a flexible layout perfect for today's needs—whether you're working remotely, hosting guests, or simply craving room to spread out. Beautiful walnut-stained hardwood floors flow throughout the main level and all of the bedrooms on the upper level, adding warmth and elegance to every space.
The sunlit kitchen is a standout, featuring espresso wood cabinetry, granite countertops, stainless appliances, and a deep stainless sink—ideal for everything from quick weeknight meals to lively weekend entertaining. The living room shines with picture, chair, and crown molding and a bay window, while the lower-level family room includes a cozy wood burning fireplace and private exterior entrance, making it an ideal spot for relaxing or entertaining.
The lower level also includes a half bath and a bonus room with its own entrance—perfect for a home office, hobby space, or additional guest room. Upstairs, four well-sized bedrooms offer comfort and privacy, and the bathrooms have all been tastefully updated with granite vanities, tiled showers, and modern fixtures. An additional bedroom provides even more space to suit your lifestyle.
Outside, mature trees create a natural buffer to the landscaped backyard, with a fenced rear section ideal for pets or play. Dual paved driveways offer ample parking, and a spacious patio with dual side entrances provides the perfect setting for outdoor gatherings.
Combining comfort, style, and a prime location close to everything—this home truly offers the best of both worlds.
Sold for $441,500
Street View
Zillow last checked:
Listing updated:
Bought with:
Connie Byers, 0225211336
Joyner Fine Properties
Source: CVRMLS,MLS#: 2516043 Originating MLS: Central Virginia Regional MLS
Originating MLS: Central Virginia Regional MLSPrice history
| Date | Event | Price |
|---|---|---|
| 7/16/2025 | Sold | $441,500+3.9%$196/sqft |
Source:  CVRMLS #2516043 Report a problem CVRMLS #2516043 Report a problem | ||
| 6/12/2025 | Pending sale | $425,000$188/sqft |
Source: CVRMLS #2516043 Report a problem | ||
| 6/9/2025 | Listed for sale | $425,000+6.3%$188/sqft |
Source: CVRMLS #2516043 Report a problem | ||
| 5/11/2023 | Sold | $400,000-8%$177/sqft |
Source: CVRMLS #2305323 Report a problem | ||
| 4/12/2023 | Pending sale | $435,000$193/sqft |
Source: CVRMLS #2305323 Report a problem | ||
| 3/15/2023 | Price change | $435,000-3.1%$193/sqft |
Source: CVRMLS #2305323 Report a problem | ||
| 3/9/2023 | Listed for sale | $449,000$199/sqft |
Source: CVRMLS #2305323 Report a problem | ||
| 10/18/2022 | Listing removed | -- |
Source: CVRMLS #2228155 Report a problem | ||
| 10/13/2022 | Listed for sale | $449,000+63.3%$199/sqft |
Source: CVRMLS #2228155 Report a problem | ||
| 7/29/2022 | Sold | $275,000-8%$122/sqft |
Source: CVRMLS #2217845 Report a problem | ||
| 7/9/2022 | Pending sale | $299,000$132/sqft |
Source: CVRMLS #2217845 Report a problem | ||
| 6/27/2022 | Price change | $299,000-8%$132/sqft |
Source: CVRMLS #2217845 Report a problem | ||
| 6/24/2022 | Listed for sale | $325,000$144/sqft |
Source: CVRMLS #2217845 Report a problem | ||
Nearby homes
Get a cash offer in 3 minutes
Find out how much your home could sell for in as little as 3 minutes with a no-obligation cash offer.
Estimated market value
$455,200
