FREE 1% Rate Drop for the First Year – Save Hundreds on Your Monthly Payment!
Welcome to 11900 Dream Street, a beautifully upgraded residence offering refined comfort and modern elegance in Moreno Valley. This 4-bedroom, 3-bath home showcases a stunning new kitchen, updated flooring, new windows, and fresh designer paint, creating a bright, sophisticated, move-in-ready space.
The thoughtfully designed layout features a main-level bedroom and full bath, ideal for guests or multi-generational living. Upstairs, enjoy a spacious primary suite with dual vanities, a soaking tub, and generous closet space, along with two additional bedrooms and a versatile loft.
Step outside to a backyard with endless potential, perfect for creating your own private retreat. Complete with a two-car garage, indoor laundry, and a prime location near shopping, dining, parks, and freeway access.
Fully renovated and effortlessly stylish, this is a must-see home you won’t want to miss. Schedule your private tour today!
Pending
Listed by: Vismar Real Estate • Sonia Vasquez • Contact: 310-968-0877
$555,000
11900 Dream St, Moreno Valley, CA 92557
4beds
1,600sqft
Single Family Residence
Built in 1984
3,485 Square Feet Lot
$558,900 Zestimate®
$347/sqft
$-- HOA
What's special
Versatile loftTwo-car garageBright sophisticated move-in-ready spaceFully renovatedEffortlessly stylishRefined comfortSpacious primary suite
- 48 days |
- 764 |
- 54 |
Likely to sell faster than
Zillow last checked:
Listing updated:
Listed by:
Sonia Vasquez DRE #01836081 310-968-0877,
Vismar Real Estate,
Paola Aguilar DRE #01847373,
VISMAR REAL ESTATE
Source: CRMLS,MLS#: SW26120383 Originating MLS: California Regional MLS
Originating MLS: California Regional MLSFacts & features
Interior
Bedrooms & bathrooms
- Bedrooms: 4
- Bathrooms: 3
- Full bathrooms: 3
- Main level bathrooms: 1
- Main level bedrooms: 1
Rooms
- Room types: Bedroom, Kitchen, Laundry, Living Room, Primary Bathroom, Primary Bedroom
Bedroom
- Features: Bedroom on Main Level
Bathroom
- Features: Bathtub, Dual Sinks, Quartz Counters, Tub Shower, Upgraded
Kitchen
- Features: Quartz Counters, Remodeled, Self-closing Cabinet Doors, Updated Kitchen
Heating
- Central
Cooling
- Central Air
Appliances
- Included: Dishwasher, Gas Oven, Gas Range, Refrigerator, Water Heater
- Laundry: In Garage
Features
- Ceiling Fan(s), Cathedral Ceiling(s), Quartz Counters, Bedroom on Main Level
- Flooring: Carpet, Vinyl
- Windows: Double Pane Windows
- Has fireplace: Yes
- Fireplace features: Living Room
- Common walls with other units/homes: No Common Walls
Interior area
- Total interior livable area: 1,600 sqft
Property
Parking
- Total spaces: 2
- Parking features: Direct Access, Driveway, Garage Faces Front, Garage
- Attached garage spaces: 2
Features
- Levels: Two
- Stories: 2
- Entry location: 1
- Pool features: None
- Spa features: None
- Fencing: Block,Wood
- Has view: Yes
- View description: Mountain(s), Neighborhood
Lot
- Size: 3,485 Square Feet
- Features: 0-1 Unit/Acre
Details
- Parcel number: 264153013
- Special conditions: Standard
Construction
Type & style
- Home type: SingleFamily
- Property subtype: Single Family Residence
Materials
- Stucco
- Roof: Tile
Condition
- New construction: No
- Year built: 1984
Utilities & green energy
- Sewer: Public Sewer
- Water: Public
- Utilities for property: Electricity Connected, Natural Gas Connected, Sewer Connected, Water Connected
Community & HOA
Community
- Features: Sidewalks
Location
- Region: Moreno Valley
Financial & listing details
- Price per square foot: $347/sqft
- Tax assessed value: $193,899
- Annual tax amount: $2,368
- Date on market: 6/3/2026
- Cumulative days on market: 49 days
- Listing terms: Cash,Conventional,FHA,Submit,VA Loan
- Inclusions: Refrigerator & Stove
- Exclusions: Curtains
Estimated market value
$558,900
$531,000 - $587,000
$3,185/mo
Price history
| Date | Event | Price |
|---|---|---|
| 7/3/2026 | Pending sale | $555,000$347/sqft |
Source:  CRMLS #SW26120383 Report a problem CRMLS #SW26120383 Report a problem | ||
| 6/3/2026 | Listed for sale | $555,000+38.8%$347/sqft |
Source: CRMLS #SW26120383 Report a problem | ||
| 4/1/2026 | Sold | $400,000$250/sqft |
Source: Public Record Report a problem | ||
Public tax history
| Year | Property taxes | Tax assessment |
|---|---|---|
| 2025 | $2,368 +3.1% | $193,899 +2% |
| 2024 | $2,296 +1.9% | $190,098 +2% |
| 2023 | $2,252 +1.8% | $186,371 +2% |
| 2022 | $2,211 +1.8% | $182,717 +2% |
| 2021 | $2,171 +0.1% | $179,135 +1% |
| 2020 | $2,168 +1.6% | $177,299 +2% |
| 2019 | $2,134 +1.7% | $173,823 +2% |
| 2018 | $2,098 +2.3% | $170,415 +2% |
| 2017 | $2,051 | $167,075 +2% |
| 2016 | $2,051 +1% | $163,800 +1.5% |
| 2015 | $2,030 +6.9% | $161,341 +2% |
| 2014 | $1,898 | $158,182 +0.5% |
| 2013 | -- | $157,469 +2% |
| 2012 | -- | $154,383 +2% |
| 2011 | -- | $151,357 +0.8% |
| 2010 | -- | $150,227 -0.2% |
| 2009 | -- | $150,586 +2% |
| 2008 | -- | $147,634 +2% |
| 2007 | -- | $144,740 +2% |
| 2006 | -- | $141,903 +2% |
| 2005 | -- | $139,121 +3.9% |
| 2003 | -- | $133,896 +2% |
| 2002 | -- | $131,270 +9.4% |
| 2001 | $1,456 +21.2% | $120,000 +26.3% |
| 2000 | $1,201 | $95,000 |
Find assessor info on the county website
Monthly payment
Est. payment
Payment breakdown
Explore the cost of this home by adjusting the details. Changes won't be saved.Climate risks
Neighborhood: Honey Hollow
Nearby schools
GreatSchools rating
- 2/10Honey Hollow Elementary SchoolGrades: K-5Distance: 0.2 mi
- 4/10Vista Heights Middle SchoolGrades: 6-8Distance: 1.3 mi
- 4/10Canyon Springs High SchoolGrades: 9-12Distance: 1 mi
- $483,6003 bd3 ba1.4k sqft11908 Dream St, Moreno Valley, CA 92557Off Market

- $432,5002 bd2 ba1k sqft11892 Dream St, Moreno Valley, CA 92557Off Market

- $500,0003 bd2 ba1.6k sqft11884 Dream St, Moreno Valley, CA 92557Off Market
- $476,2003 bd3 ba1.3k sqft11916 Dream St, Moreno Valley, CA 92557Off Market
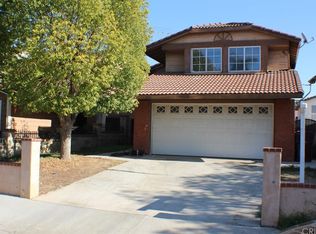
- $532,7003 bd2 ba1.6k sqft11913 Sugar Creek Ct, Moreno Valley, CA 92557Off Market
- $515,0003 bd3 ba1.4k sqft11876 Dream St, Moreno Valley, CA 92557Sold
- $402,7002 bd1 ba825 sqft11921 Sugar Creek Ct, Moreno Valley, CA 92557Off Market
- $489,8003 bd2 ba1.6k sqft11924 Dream St, Moreno Valley, CA 92557Off Market
A local agent can set up tours, give advice and negotiate with sellers.
Similar homes
- $575,0003 bd2 ba1.3k sqft23410 Woodlander Way, Moreno Valley, CA 92557For Sale
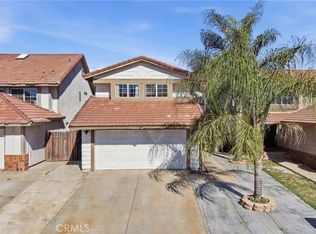 MLS ID #IG26040583, Ryan Bunse, Town & Country Real Estate. CRMLS
 - $579,9004 bd3 ba2.1k sqft12193 Wind River Cir, Moreno Valley, CA 92557For Sale
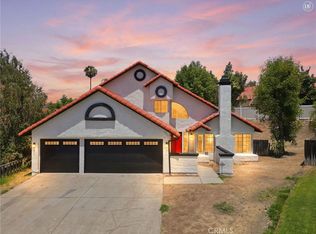 MLS ID #IV26144437, BRYAN CLARK, NEST REAL ESTATE. CRMLS
 - $545,0003 bd2 ba1.1k sqft24928 Basswood St, Moreno Valley, CA 92553For Sale
 MLS ID #CV26158006, Jose Castellanos, RE/MAX TOP PRODUCERS. CRMLS
 - $615,0003 bd3 ba1.8k sqft12909 Fontainebleau Dr, Moreno Valley, CA 92555For Sale
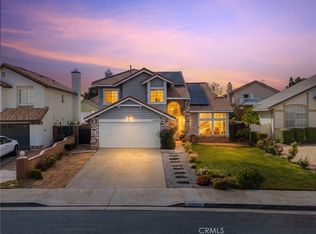 MLS ID #DW26034894, Veronica Cortez, eXp Realty of Southern Calif. CRMLS
 - $599,8884 bd2 ba1.4k sqft3306 Debbie Ln, Riverside, CA 92501For SaleMLS ID #CV26144546, Josue Romo, M POWER MORTGAGE INC.. CRMLS
- $649,9004 bd2 ba2.1k sqft14421 Quincy St, Moreno Valley, CA 92555For SaleMLS ID #HD26129706, Rachel Lawler, RE/MAX FREEDOM. CRMLS
- $575,0003 bd1 ba1.4k sqft4874 Park Ave, Riverside, CA 92507For SaleMLS ID #OC26115189, Preston Amarillo, Redfin. CRMLS
- $650,0004 bd3 ba2.3k sqft15594 Raptor Rd, Moreno Valley, CA 92551For SaleMLS ID #IV26040159, VIDA TELLEZ, First Team Real Estate. CRMLS
- $559,0003 bd2 ba1.1k sqft765 W County Line Rd, Calimesa, CA 92320For SaleMLS ID #DW26150425, Juan Carlos Madiedo, Dreamwork Realty Inc.. CRMLS
- $559,9004 bd3 ba2.2k sqft11554 Hanna St, Beaumont, CA 92223For SaleMLS ID #SW26114430, Johnny Cisneros, Realty ONE Group Empire. CRMLS
- $699,0004 bd2 ba1.6k sqft5005 Pearblossom Dr, Riverside, CA 92507For SaleMLS ID #IG26134886, Edwin Galang, Your Choice Realty & REO. CRMLS
- $585,0003 bd3 ba1.5k sqft1754 Stratford Cir, Redlands, CA 92374For SaleMLS ID #IG26142113, APRIL MANN, CENTURY 21 LOIS LAUER REALTY. CRMLS
- $589,9003 bd2 ba1.4k sqft972 E Lynwood Dr, San Bernardino, CA 92404For SaleMLS ID #CV26115366, Patty Garay, SMART SELL REAL ESTATE. CRMLS
- $529,8883 bd3 ba1.8k sqft1927 S Apple Tree Way, San Bernardino, CA 92408For SaleMLS ID #CV26102141, Viorel Gherghelah, KELLER WILLIAMS REALTY COLLEGE PARK. CRMLS
- $530,0004 bd3 ba1.9k sqft1365 Sunset Pl Unit D, Beaumont, CA 92223For SaleMLS ID #SW26132676, Richard Lucchesi, Abundance Real Estate. CRMLS
- $784,9994 bd2 ba2.3k sqft8188 Country Mile Ln, Riverside, CA 92507For SaleMLS ID #26005018, Alexis Hanlon. GAVAR
- $575,0003 bd2 ba1.2k sqft1237 S Althea Ave, Rialto, CA 92376For SaleMLS ID #CV26133100, Marianela Tercero, RE/MAX TIME REALTY. CRMLS
- $610,0004 bd2 ba1.6k sqft6083 Newcomb St, San Bernardino, CA 92404For SaleMLS ID #SR26115792, Cristian Manzano, Platinum Real Estate Vip. CRMLS
- $645,0003 bd2 ba1.4k sqft6425 Stover Ave, Riverside, CA 92505For SaleMLS ID #PW26148210, Timothy Hoard, Keller Williams Coastal Prop.. CRMLS
- $599,0003 bd2 ba1.2k sqft34385 Avenue H, Yucaipa, CA 92399For SaleMLS ID #IV26138702, AMANDA RIOS, REALTY MASTERS & ASSOCIATES. CRMLS
Local buyer's agents are ready to help
