Just steps from Pioneer Park and located directly across from green space, this split foyer 3-bedroom, 2.5-bath home is set in a desirable Des Peres location within the sought-after Kirkwood R-VII School District.
The main living level features a bright and inviting living room, an extra-wide hallway enhancing flow, and a dedicated dining area with direct access to the backyard. The updated kitchen includes stainless steel appliances, a newer refrigerator, and rich cabinetry, while three well-sized bedrooms and two full bathrooms with walk-in showers provide comfortable everyday living. Warm-toned flooring and abundant natural light add to the home’s welcoming feel.
The lower level offers a spacious recreation area, additional bathroom, and a secondary kitchen setup—ideal for entertaining or flexible use.
Outdoors, the property truly stands out with a beautifully landscaped backyard designed for both relaxation and entertaining. Enjoy a covered patio with a masonry fireplace, a screened-in outdoor dining area, a separate covered BBQ space just off the back door, and a charming potting shed—plus a gazebo featuring updated fans, audio system, and recent improvements—all thoughtfully arranged to create multiple functional outdoor living areas .
An attached two-car basement garage provides everyday convenience, while the open frame porch creates a welcoming entry. The home has been well maintained, including a roof replacement in 2021 , and offers manageable average utility costs (electric ~$150, gas ~$60, water ~$50, sewer ~$62) for added peace of mind.
Set slightly above the street and just moments from Manchester Road shopping, dining, and commuter routes, this Des Peres home offers a rare combination of location, lifestyle, and versatility.
Schedule your private showing today or stop by the open house to experience the lifestyle this home has to offer.
Closed
Listed by: Coldwell Banker Realty - Gundaker West Regional • Gabrielle A Millenbruck • Contact: 314-221-3597
Bought with: EXP Realty, LLC
Price Unknown
11900 Grant Pl, Saint Louis, MO 63131
3beds
1,794sqft
Single Family Residence
Built in 1982
9,374 Square Feet Lot
$563,200 Zestimate®
$--/sqft
$3,288 Estimated rent
Home value
$563,200
$524,000 - $603,000
$3,288/mo
Zestimate® history
Owner options
List your home for rent
$3,288/mo
Rent Zestimate®
Find your next renter with Zillow Rental Manager. Plus, with online applications, you can quickly screen prospective tenants – for free.
$3,288/mo
Rent Zestimate®
Refinance and save
Refinancing to a lower rate could help reduce your monthly payments and save thousands over the life of the loan.
Explore your selling options
Work with a Zillow partner agent
Leverage their expertise and Zillow's premium Showcase listings to get your home seen by more buyers.
Get startedList with your own agent
Get your home in front of millions of buyers by listing it on Zillow.
Learn how to do itSell it yourself
Take full control of how buyers see your home on Zillow by listing For Sale by Owner (FSBO).
List your homeWhat's special
Attached two-car basement garageNewer refrigeratorThree well-sized bedroomsCharming potting shedSecondary kitchen setupSpacious recreation areaRich cabinetry
Zillow last checked:
Listing updated:
Listed by:
Gabrielle A Millenbruck 314-221-3597,
Coldwell Banker Realty - Gundaker West Regional
Bought with:
Jeff B Fortune, 2016033252
EXP Realty, LLC
Source: MARIS,MLS#: 25082441 Originating MLS: St. Louis Association of REALTORS
Originating MLS: St. Louis Association of REALTORSFacts & features
Interior
Bedrooms & bathrooms
- Bedrooms: 3
- Bathrooms: 3
- Full bathrooms: 2
- 1/2 bathrooms: 1
- Main level bathrooms: 2
- Main level bedrooms: 3
Bedroom
- Features: Floor Covering: Wood
- Level: Main
- Area: 168
- Dimensions: 12x14
Bedroom 2
- Features: Floor Covering: Wood
- Level: Main
- Area: 130
- Dimensions: 13x10
Bedroom 3
- Features: Floor Covering: Wood
- Level: Main
- Area: 100
- Dimensions: 10x10
Bathroom
- Features: Floor Covering: Ceramic Tile
- Level: Main
- Area: 56
- Dimensions: 7x8
Bathroom 2
- Features: Floor Covering: Ceramic Tile
- Level: Main
- Area: 32
- Dimensions: 4x8
Bathroom 3
- Features: Floor Covering: Ceramic Tile
- Level: Lower
- Area: 30
- Dimensions: 5x6
Dining room
- Features: Floor Covering: Wood
- Level: Main
- Area: 99
- Dimensions: 11x9
Kitchen
- Features: Floor Covering: Ceramic Tile
- Level: Main
- Area: 132
- Dimensions: 12x11
Living room
- Features: Floor Covering: Wood
- Level: Main
- Area: 255
- Dimensions: 17x15
Recreation room
- Features: Floor Covering: Carpeting
- Level: Lower
- Area: 378
- Dimensions: 27x14
Heating
- Forced Air
Cooling
- Central Air
Appliances
- Included: Dishwasher, ENERGY STAR Qualified Refrigerator
- Laundry: In Basement
Features
- Flooring: Carpet, Laminate
- Doors: French Doors
- Basement: Partially Finished
- Number of fireplaces: 1
- Fireplace features: Free Standing, Masonry, Outside
Interior area
- Total structure area: 1,794
- Total interior livable area: 1,794 sqft
- Finished area above ground: 1,426
Property
Parking
- Total spaces: 2
- Parking features: Attached, Basement
- Attached garage spaces: 2
Features
- Levels: Multi/Split
- Patio & porch: Covered, Patio, Screened
- Exterior features: Covered Courtyard, Fire Pit
- Fencing: None
Lot
- Size: 9,374 Square Feet
- Dimensions: 75 x 125
- Features: Other
Details
- Parcel number: 22N142161
- Special conditions: Standard
Construction
Type & style
- Home type: SingleFamily
- Architectural style: Split Foyer
- Property subtype: Single Family Residence
Materials
- Vinyl Siding
- Foundation: Concrete Perimeter
- Roof: Architectural Shingle
Condition
- Year built: 1982
Utilities & green energy
- Electric: Ameren
- Sewer: Public Sewer
- Water: Public
- Utilities for property: Electricity Available, Natural Gas Available
Community & HOA
Community
- Subdivision: Manhattan Heights
HOA
- Has HOA: No
Location
- Region: Saint Louis
Financial & listing details
- Tax assessed value: $423,100
- Annual tax amount: $4,042
- Date on market: 4/8/2026
- Cumulative days on market: 36 days
- Listing terms: Cash,Conventional,FHA,VA Loan
- Ownership: Private
- Electric utility on property: Yes
Price history
| Date | Event | Price |
|---|---|---|
| 5/14/2026 | Sold | -- |
Source:  MARIS #25082441 Report a problem MARIS #25082441 Report a problem | ||
| 4/14/2026 | Contingent | $535,000$298/sqft |
Source: MARIS #25082441 Report a problem | ||
| 4/8/2026 | Listed for sale | $535,000$298/sqft |
Source: MARIS #25082441 Report a problem | ||
Public tax history
| Year | Property taxes | Tax assessment |
|---|---|---|
| 2025 | $4,012 -0.7% | $80,390 +15.3% |
| 2024 | $4,042 +1.6% | $69,700 |
| 2023 | $3,979 +5.9% | $69,700 +13.7% |
| 2022 | $3,757 +1.1% | $61,320 |
| 2021 | $3,717 -1.2% | $61,320 +2.8% |
| 2020 | $3,761 +18.6% | $59,660 |
| 2019 | $3,171 | $59,660 +32.5% |
| 2018 | $3,171 | $45,010 |
| 2017 | $3,171 -0.3% | $45,010 +22.1% |
| 2016 | $3,179 +23.4% | $36,860 |
| 2015 | $2,576 | $36,860 +14% |
| 2014 | $2,576 +11.2% | $32,340 |
| 2013 | $2,318 | $32,340 -11.9% |
| 2012 | -- | $36,710 |
| 2011 | -- | $36,710 -5.6% |
| 2010 | $2,567 +5.6% | $38,880 |
| 2009 | $2,431 +4.7% | $38,880 +4.7% |
| 2008 | $2,323 +27% | $37,130 |
| 2007 | $1,829 | $37,130 +27.7% |
| 2006 | $1,829 +5% | $29,080 |
| 2005 | $1,742 +12.5% | $29,080 +2.1% |
| 2003 | $1,549 -3.3% | $28,490 +12.6% |
| 2002 | $1,601 +3% | $25,300 |
| 2001 | $1,554 | $25,300 |
Find assessor info on the county website
Neighborhood: 63131
Nearby homes
- $434,3003 bd2 ba1.7k sqft11910 Grant Pl, Saint Louis, MO 63131Off Market
- $1,076,6005 bd5 ba2.8k sqft11901 Lillian Ave, Saint Louis, MO 63131Off Market
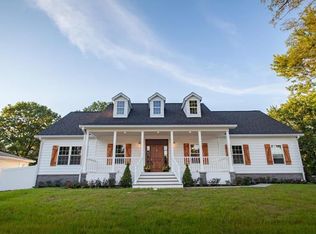
- $1,067,7004 bd3 ba2.6k sqft11905 Lillian Ave, Saint Louis, MO 63131Off Market

- $--2 bd1 ba768 sqft11823 Lillian Ave, Saint Louis, MO 63131Sold
- $415,6003 bd2 ba1.2k sqft11914 Grant Pl, Saint Louis, MO 63131Off Market
- $1,199,2004 bd4 ba4k sqft11901 Grant Pl, Saint Louis, MO 63131Off Market
- $--3 bd2 ba1.4k sqft11905 Grant Pl, Saint Louis, MO 63131Off Market
- $855,0002 bd3 ba3k sqft11907 Grant Pl, Saint Louis, MO 63131Off Market
Nearby schools
GreatSchools rating
- 6/10Westchester Elementary SchoolGrades: K-5Distance: 0.7 mi
- 8/10North Kirkwood Middle SchoolGrades: 6-8Distance: 0.7 mi
- 9/10Kirkwood Sr. High SchoolGrades: 9-12Distance: 0.6 mi
Schools provided by the listing agent
- Elementary: Westchester Elem.
- Middle: North Kirkwood Middle
- High: Kirkwood Sr. High
Source: MARIS. This data may not be complete. We recommend contacting the local school district to confirm school assignments for this home.
Get a cash offer in 3 minutes
Find out how much your home could sell for in as little as 3 minutes with a no-obligation cash offer.
Estimated market value
$563,200
Get a cash offer in 3 minutes
Find out how much your home could sell for in as little as 3 minutes with a no-obligation cash offer.
Estimated market value
$563,200
- Missouri
- Saint Louis County
- Des Peres
- 63131
- 11900 Grant Pl
Nearby cities
Nearby zip codes
Other Des Peres Topics
