Welcome to 11900 Joplin Ln - Offering 2,361 square feet, 3 bedrooms, 2 baths, and a dedicated home office with custom-built wood shelving, this thoughtfully designed layout blends open-concept living with functional spaces perfect for both everyday comfort and entertaining. This is not your typical home in the neighborhood. Extensively improved with high-quality upgrades, every detail has been considered. LVP flooring flows seamlessly throughout the living areas and bedrooms, complemented by upgraded tile in the bathrooms and a fully customized laundry room. Added recessed lighting with dimmers, elevated fixtures, and wood blinds throughout. The remodeled kitchen features quartz countertops, updated backsplash, under-cabinet lighting, upgraded slide-in gas range, built-in electric oven and microwave, new sink and faucet with instant hot water, and enhanced pantry shelving for optimal storage. The primary suite offers a beautifully renovated bath with tiled shower, quartz countertops, updated sinks and fixtures, added cabinetry, and a custom-designed closet system. Secondary bedrooms feature upgraded flooring, lighting, ceiling fans, and custom closet built-ins, while the guest bath has been updated with quartz counters, new fixtures, tile flooring, and added storage. Major system upgrades include a new roof, gutters, window screens, HVAC, and water heater. The garage features a floored attic space ideal for additional storage. Outdoors, enjoy a custom-built covered patio and pergola complete with ceiling fans, lighting, added landscaping, mature trees, a flagstone front patio, privacy fencing, and security enhanced doors at both entrances. Located in White Settlement ISD and zoned to Brewer High School, this meticulously maintained home offers the rare combination of meaningful upgrades, thoughtful design, and true move-in readiness.
Sold
Price Unknown
11900 Joplin Ln, Fort Worth, TX 76108
3beds
2,361sqft
Single Family Residence
Built in 2011
10,454 Square Feet Lot
$431,300 Zestimate®
$--/sqft
$2,436 Estimated rent
Home value
$431,300
$401,000 - $461,000
$2,436/mo
Zestimate® history
Owner options
List your home for rent
$2,436/mo
Rent Zestimate®
Find your next renter with Zillow Rental Manager. Plus, with online applications, you can quickly screen prospective tenants – for free.
$2,436/mo
Rent Zestimate®
Refinance and save
$390/mo
Est. payment
Refinancing to a lower rate could help reduce your monthly payments and save thousands over the life of the loan.
$390/mo
Est. payment
Explore your selling options
Work with a Zillow partner agent
Leverage their expertise and Zillow's premium Showcase listings to get your home seen by more buyers.
Get startedList with your own agent
Get your home in front of millions of buyers by listing it on Zillow.
Learn how to do itSell it yourself
Take full control of how buyers see your home on Zillow by listing For Sale by Owner (FSBO).
List your homeWhat's special
Privacy fencingUpdated backsplashWood blinds throughoutBeautifully upgraded one-story homeWindow screensAdded landscapingMature trees
Zillow last checked:
Listing updated:
Listed by:
Grayson Poulson 0809221 817-991-3511,
Compass RE Texas, LLC 214-814-8100,
Ida Duwe Olsen 0527824 817-723-5166,
Compass RE Texas, LLC
Bought with:
George Choike
Chandler Crouch, REALTORS
Source: NTREIS,MLS#: 21182378
Facts & features
Interior
Bedrooms & bathrooms
- Bedrooms: 3
- Bathrooms: 2
- Full bathrooms: 2
Primary bedroom
- Features: Closet Cabinetry, Ceiling Fan(s), En Suite Bathroom, Walk-In Closet(s)
- Level: First
- Dimensions: 14 x 19
Bedroom
- Features: Ceiling Fan(s), Walk-In Closet(s)
- Level: First
- Dimensions: 14 x 10
Bedroom
- Features: Ceiling Fan(s)
- Level: First
- Dimensions: 13 x 10
Primary bathroom
- Features: Built-in Features, Dual Sinks, En Suite Bathroom, Linen Closet, Separate Shower
- Level: First
- Dimensions: 9 x 11
Breakfast room nook
- Level: First
- Dimensions: 11 x 13
Dining room
- Level: First
- Dimensions: 11 x 17
Other
- Features: Built-in Features, Linen Closet
- Level: First
- Dimensions: 10 x 5
Kitchen
- Features: Built-in Features, Eat-in Kitchen, Kitchen Island, Pantry, Stone Counters, Walk-In Pantry
- Level: First
- Dimensions: 11 x 16
Laundry
- Features: Built-in Features, Linen Closet
- Level: First
- Dimensions: 6 x 10
Living room
- Features: Ceiling Fan(s), Fireplace
- Level: First
- Dimensions: 16 x 34
Office
- Features: Built-in Features, Ceiling Fan(s)
- Level: First
- Dimensions: 10 x 16
Heating
- Central, Electric, Fireplace(s)
Cooling
- Central Air, Ceiling Fan(s)
Appliances
- Included: Double Oven, Dishwasher, Electric Oven, Disposal, Gas Range, Microwave, Refrigerator, Wine Cooler
- Laundry: Washer Hookup, Dryer Hookup, ElectricDryer Hookup, Laundry in Utility Room
Features
- Built-in Features, Central Vacuum, Decorative/Designer Lighting Fixtures, Double Vanity, Eat-in Kitchen, High Speed Internet, Kitchen Island, Open Floorplan, Pantry, Cable TV, Walk-In Closet(s)
- Flooring: Luxury Vinyl Plank, Tile
- Has basement: No
- Number of fireplaces: 1
- Fireplace features: Gas, Gas Starter, Living Room
Interior area
- Total interior livable area: 2,361 sqft
Property
Parking
- Total spaces: 2
- Parking features: Covered, Direct Access, Driveway, Enclosed, Garage Faces Front, Garage, Garage Door Opener, Inside Entrance, Kitchen Level, Lighted, Storage
- Attached garage spaces: 2
- Has uncovered spaces: Yes
Features
- Levels: One
- Stories: 1
- Patio & porch: Awning(s), Deck, Covered
- Exterior features: Awning(s), Private Yard, Storage
- Pool features: None, Community
- Fencing: Fenced,Wood
Lot
- Size: 10,454 Square Feet
- Features: Interior Lot, Landscaped, Sprinkler System
Details
- Parcel number: 41441028
Construction
Type & style
- Home type: SingleFamily
- Architectural style: Ranch,Traditional,Detached
- Property subtype: Single Family Residence
Materials
- Brick
- Foundation: Slab
- Roof: Composition
Condition
- Year built: 2011
Utilities & green energy
- Sewer: Public Sewer
- Water: Public
- Utilities for property: Electricity Available, Sewer Available, Water Available, Cable Available
Community & HOA
Community
- Features: Clubhouse, Playground, Pool, Curbs
- Security: Security System, Carbon Monoxide Detector(s), Fire Alarm, Smoke Detector(s)
- Subdivision: Live Oak Creek
HOA
- Has HOA: Yes
- Services included: All Facilities, Association Management
- HOA fee: $390 semi-annually
- HOA name: Live Oak Creek Owners Association, Inc
- HOA phone: 972-359-1548
Location
- Region: Fort Worth
Financial & listing details
- Tax assessed value: $393,709
- Annual tax amount: $5,068
- Date on market: 3/4/2026
- Cumulative days on market: 14 days
- Listing terms: Cash,Conventional,Other,See Agent
- Electric utility on property: Yes
Price history
| Date | Event | Price |
|---|---|---|
| 4/16/2026 | Sold | -- |
Source: NTREIS #21182378 Report a problem | ||
| 3/27/2026 | Pending sale | $425,000$180/sqft |
Source: NTREIS #21182378 Report a problem | ||
| 3/16/2026 | Contingent | $425,000$180/sqft |
Source: NTREIS #21182378 Report a problem | ||
| 3/4/2026 | Listed for sale | $425,000$180/sqft |
Source: NTREIS #21182378 Report a problem | ||
Public tax history
| Year | Property taxes | Tax assessment |
|---|---|---|
| 2025 | $5,068 -11.7% | $393,709 |
| 2024 | $5,739 -20.9% | $393,709 -5% |
| 2023 | $7,254 +3.1% | $414,366 +27.3% |
| 2022 | $7,036 +2.8% | $325,439 +11.2% |
| 2021 | $6,844 +4% | $292,772 +7.3% |
| 2020 | $6,582 +1% | $272,761 +3.3% |
| 2019 | $6,517 -0.3% | $263,958 -0.6% |
| 2018 | $6,538 +1.7% | $265,433 +2.4% |
| 2017 | $6,431 +3.9% | $259,198 +7.8% |
| 2016 | $6,188 -1.2% | $240,413 +5.5% |
| 2015 | $6,262 | $227,838 -2.8% |
| 2014 | $6,262 | $234,300 +8.1% |
| 2013 | -- | $216,800 +1.1% |
| 2012 | -- | $214,500 +683.4% |
| 2011 | -- | $27,380 |
| 2010 | -- | $27,380 -31.6% |
| 2009 | -- | $40,000 |
Find assessor info on the county website
Neighborhood: 76108
Nearby homes
- $386,2004 bd2 ba2.2k sqft11904 Joplin Ln, Fort Worth, TX 76108Off Market
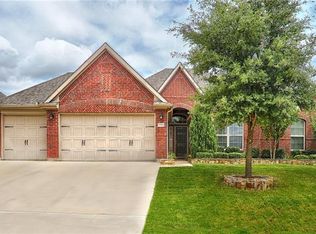
- $371,9004 bd2 ba2.3k sqft11908 Joplin Ln, Fort Worth, TX 76108Off Market

- $339,8685 bd3 ba3.4k sqft11901 Cisco Ct, Fort Worth, TX 76108Off Market

- $504,9005 bd3 ba3.4k sqft11901 Cisco Ct, Fort Worth, TX 76108Off Market
- $377,0004 bd2 ba2k sqft11905 Cisco Ct, Fort Worth, TX 76108Off Market
- $392,0004 bd2 ba2.3k sqft11901 Joplin Ln, Fort Worth, TX 76108Off Market
- $1-- bd-- ba-- sqft422 Haywire Ranch Rd, Fort Worth, TX 76108Off Market
- $424,7004 bd3 ba2.7k sqft11905 Joplin Ln, Fort Worth, TX 76108Off Market
Nearby schools
GreatSchools rating
- NATannahill Intermediate SchoolGrades: 5-6Distance: 1.9 mi
- 5/10Brewer Middle SchoolGrades: 6-8Distance: 4.9 mi
- 3/10Brewer High SchoolGrades: 9-12Distance: 2.9 mi
Schools provided by the listing agent
- Elementary: North
- Middle: Brewer
- High: Brewer
- District: White Settlement ISD
Source: NTREIS. This data may not be complete. We recommend contacting the local school district to confirm school assignments for this home.
Get a cash offer in 3 minutes
Find out how much your home could sell for in as little as 3 minutes with a no-obligation cash offer.
Estimated market value
$431,300
Get a cash offer in 3 minutes
Find out how much your home could sell for in as little as 3 minutes with a no-obligation cash offer.
Estimated market value
$431,300
- Texas
- Tarrant County
- Fort Worth
- 76108
- 11900 Joplin Ln
