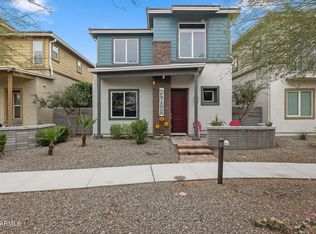
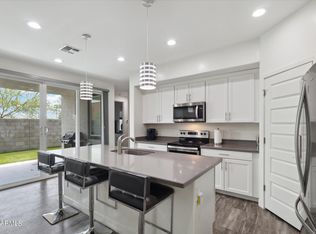
Welcome to this stunning property, where modern elegance meets functionality. Step inside to discover LVT flooring, setting the stage for a seamless flow of contemporary design. The oversized Great room offers tons of space and a spacious open feel. Adjacent is the chef's eat-in kitchen boasting shaker style cabinetry with upgraded pulls and sleek quartz countertops. Gather around the island at the breakfast bar while admiring the stainless Samsung appliances, including a smart fridge and double ovens. On the main floor, a thoughtfully appointed bathroom features a single sink and shower. Nearby, a bedroom offers comfort with a finished closet featuring built-ins, ensuring organization is effortless. Upstairs, the luxurious master suite boasts an oversized layout, linen cabinet, and a huge walk-in closet. Pamper yourself in the en-suite bathroom, complete with dual vanities, quartz countertops, and a walk-in shower featuring frameless glass and white subway tile surround. The upstairs loft is perfect for a fun media room and a home office with a built-in desk area. Two additional bedrooms provide versatility, with one offering French doors leading to a balcony, perfect for enjoying the outdoors. The secondary bathroom impresses with dual sinks and a tub/shower combo. The garage offers two stalls, an EV charger, and a water heater, catering to modern needs. Experience enhanced water quality with the Culligan whole house filtration system, ensuring purity throughout. Outside, an extended covered patio awaits, perfect for relaxing or grilling out with the family and friends. Stay cool and comfortable year-round with the split unit AC, providing climate control tailored to your preferences. This property seamlessly combines style, comfort, and convenience, offering a lifestyle of luxury and ease. Don't miss your chance to make this exquisite residence your own.
Sold for $517,500
$517,500
11900 N 32ND Street #31, Phoenix, AZ 85028
4beds
3baths
2,431sqft
Single Family Residence
Built in 2018
2,478 Square Feet Lot
$594,500 Zestimate®
$213/sqft
$3,172 Estimated rent
Home value
$594,500
$565,000 - $624,000
$3,172/mo
Zestimate® history
Owner options
List your home for rent
$3,172/mo
Rent Zestimate®
Find your next renter with Zillow Rental Manager. Plus, with online applications, you can quickly screen prospective tenants – for free.
$3,172/mo
Rent Zestimate®
Refinance and save
$3,214/mo
Est. payment
Refinancing to a lower rate could help reduce your monthly payments and save thousands over the life of the loan.
$3,214/mo
Est. payment
Explore your selling options
Work with a Zillow partner agent
Leverage their expertise and Zillow's premium Showcase listings to get your home seen by more buyers.
Get startedList with your own agent
Get your home in front of millions of buyers by listing it on Zillow.
Learn how to do itSell it yourself
Take full control of how buyers see your home on Zillow by listing For Sale by Owner (FSBO).
List your homeWhat's special
Zillow last checked:
Listing updated:
Listed by:
Jeffrey M Sibbach 480-588-0514,
eXp Realty,
Erin Boyle 917-617-6601,
eXp Realty
Bought with:
Nicholas W. Naydenov, SA702960000
Williams Luxury Homes
Source: ARMLS,MLS#: 6705830
Facts & features
Interior
Bedrooms & bathrooms
- Bedrooms: 4
- Bathrooms: 3
Heating
- Electric
Cooling
- Central Air, Ceiling Fan(s)
Appliances
- Included: Electric Cooktop, Water Purifier
Features
- High Speed Internet, Double Vanity, Other, See Remarks, Upstairs, Eat-in Kitchen, Breakfast Bar, Kitchen Island, Pantry, Full Bth Master Bdrm
- Flooring: Carpet, Vinyl
- Has basement: No
Interior area
- Total structure area: 2,431
- Total interior livable area: 2,431 sqft
Property
Parking
- Total spaces: 4
- Parking features: Garage Door Opener, Direct Access, Electric Vehicle Charging Station(s)
- Garage spaces: 2
- Uncovered spaces: 2
Features
- Stories: 2
- Patio & porch: Covered, Patio
- Exterior features: Other, Private Yard
- Pool features: None
- Spa features: None
- Fencing: Block
Lot
- Size: 2,478 Square Feet
- Features: Corner Lot, Desert Front, Gravel/Stone Front
Details
- Parcel number: 16632074
Construction
Type & style
- Home type: SingleFamily
- Property subtype: Single Family Residence
Materials
- Stucco, Wood Frame, Painted
- Roof: Tile
Condition
- Year built: 2018
Details
- Builder name: WATT
Utilities & green energy
- Sewer: Public Sewer
- Water: City Water
Green energy
- Energy efficient items: Multi-Zones
Community & HOA
Community
- Subdivision: ENCLAVE AT 32ND STREET
HOA
- Has HOA: Yes
- Services included: Maintenance Grounds
- HOA fee: $191 monthly
- HOA name: 32 North
- HOA phone: 602-957-9191
Location
- Region: Phoenix
Financial & listing details
- Price per square foot: $213/sqft
- Tax assessed value: $541,100
- Annual tax amount: $2,918
- Date on market: 5/17/2024
- Cumulative days on market: 49 days
- Listing terms: Cash,Conventional
- Ownership: Fee Simple
Price history
| Date | Event | Price |
|---|---|---|
| 10/4/2024 | Listing removed | $3,500$1/sqft |
Source: Zillow Rentals Report a problem | ||
| 8/20/2024 | Price change | $3,500-6.7%$1/sqft |
Source: Zillow Rentals Report a problem | ||
| 7/19/2024 | Listed for rent | $3,750$2/sqft |
Source: Zillow Rentals Report a problem | ||
| 7/12/2024 | Sold | $517,500-3.3%$213/sqft |
Source:  ARMLS #6705830 Report a problem ARMLS #6705830 Report a problem | ||
| 7/5/2024 | Pending sale | $535,000$220/sqft |
Source: ARMLS #6705830 Report a problem | ||
| 7/4/2024 | Listing removed | -- |
Source: ARMLS #6705830 Report a problem | ||
| 6/13/2024 | Price change | $535,000-4.5%$220/sqft |
Source: ARMLS #6705830 Report a problem | ||
| 6/7/2024 | Price change | $560,000-3.4%$230/sqft |
Source: ARMLS #6705830 Report a problem | ||
| 5/29/2024 | Price change | $580,000-3.2%$239/sqft |
Source: ARMLS #6705830 Report a problem | ||
| 5/23/2024 | Price change | $599,000-4.2%$246/sqft |
Source: ARMLS #6705830 Report a problem | ||
| 5/17/2024 | Listed for sale | $625,000+47.1%$257/sqft |
Source: ARMLS #6705830 Report a problem | ||
| 6/12/2020 | Sold | $425,000$175/sqft |
Source: ARMLS #6068509 Report a problem | ||
| 5/20/2020 | Price change | $425,000-3.4%$175/sqft |
Source: Occasio Realty #6068509 Report a problem | ||
| 4/21/2020 | Listed for sale | $440,000+11.4%$181/sqft |
Source: Occasio Realty #6068509 Report a problem | ||
| 4/27/2018 | Sold | $395,041$163/sqft |
Source: Public Record Report a problem | ||
Public tax history
| Year | Property taxes | Tax assessment |
|---|---|---|
| 2025 | $2,933 +2.6% | $54,110 -1.4% |
| 2024 | $2,857 -0.4% | $54,900 +102.2% |
| 2023 | $2,869 -0.7% | $27,156 -27.9% |
| 2022 | $2,889 +20.3% | $37,670 +9.8% |
| 2021 | $2,401 -0.4% | $34,310 +3.8% |
| 2020 | $2,412 +2435.8% | $33,050 +6.5% |
| 2019 | $95 | $31,030 +3034.3% |
| 2018 | $95 +4.3% | $990 -12% |
| 2017 | $91 | $1,125 |
Find assessor info on the county website
Neighborhood: Paradise Valley
Nearby homes
- $515,0003 bd3 ba1.8k sqft11900 N 32nd St UNIT 29, Phoenix, AZ 85028Sold
- $565,0004 bd3 ba2.4k sqft11900 N 32nd St SUITE 25, Phoenix, AZ 85028Sold
- $391,2003 bd1 ba960 sqft11832 N 31st St, Phoenix, AZ 85028Off Market

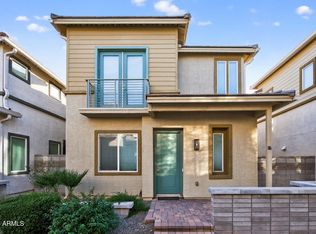
- $498,0003 bd3 ba1.7k sqft11900 N 32nd St UNIT 17, Phoenix, AZ 85028Sold
- $348,400-- bd1 ba960 sqft11842 N 31st St, Phoenix, AZ 85028Off Market
- $480,0003 bd3 ba1.7k sqft11900 N 32nd St #16, Phoenix, AZ 85028Sold
- $389,900-- bd-- ba-- sqft11850 N 32nd St, Phoenix, AZ 85028Off Market
- $355,200-- bd1 ba960 sqft11822 N 31st St, Phoenix, AZ 85028Off Market
Nearby schools
GreatSchools rating
- 6/10Desert Cove Elementary SchoolGrades: PK-6Distance: 0.7 mi
- 9/10Shadow Mountain High SchoolGrades: 7-12Distance: 0.8 mi
- 4/10Shea Middle SchoolGrades: 5-8Distance: 0.9 mi
Schools provided by the listing agent
- Elementary: Desert Cove Elementary School
- Middle: Shea Middle School
- High: Shadow Mountain High School
- District: Paradise Valley Unified District
Source: ARMLS. This data may not be complete. We recommend contacting the local school district to confirm school assignments for this home.
Get a cash offer in 3 minutes
Find out how much your home could sell for in as little as 3 minutes with a no-obligation cash offer.
Estimated market value
$594,500
Get a cash offer in 3 minutes
Find out how much your home could sell for in as little as 3 minutes with a no-obligation cash offer.
Estimated market value
$594,500
- Arizona
- Maricopa County
- Phoenix
- 85028
- Paradise Valley
- 11900 N 32ND Street Unit 31
Nearby cities
Nearby neighborhoods
Nearby zip codes
Other Phoenix Topics
