Skip main navigation
Off market
  • $1,195,700

    11900 Ocean View Dr, Sparks, NV 89441

    5beds
    3,488sqft
    SingleFamily
    Built in 2005
    0.92 Acres Lot
    $1,195,700 Zestimate®
    $343/sqft
    $4,091 Estimated rent

    Home value

    $1,195,700

    $1.14M - $1.27M

    $4,091/mo

    Zestimate® history
    Loading
    Loading...

    Owner options

    List your home for rent

    $4,091/mo

    Rent Zestimate®

    Find your next renter with Zillow Rental Manager. Plus, with online applications, you can quickly screen prospective tenants – for free.

    Learn more

    $4,091/mo

    Rent Zestimate®

    Refinance and save

    $5,526/mo

    Est. payment

    Refinancing to a lower rate could help reduce your monthly payments and save thousands over the life of the loan.

    See today's rates

    $5,526/mo

    Est. payment

    Explore your selling options

    Work with a Zillow partner agent

    Leverage their expertise and Zillow's premium Showcase listings to get your home seen by more buyers.

    Get started

    List with your own agent

    Get your home in front of millions of buyers by listing it on Zillow.

    Learn how to do it

    Sell it yourself

    Take full control of how buyers see your home on Zillow by listing For Sale by Owner (FSBO).

    List your home

    What's special

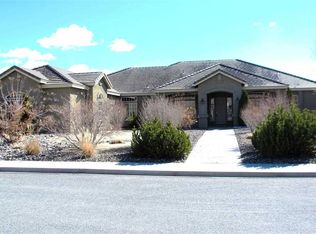
    Gorgeous home in Pebble Creek with new carpet and paint! Executive estate with nearly 3500sf and 6 car garage for all your toys and projects. Nearly an acre of park-like landscaping. Built-in BBQ, lighted horseshoe pits, boccie ball court, firepit and water feature right out your back door make for outdoor living at its best and the perfect setting for relaxing or entertaining. Room for everyone in this 5 bedroom 3 bath home plus permitted sunroom.

    This property is off market, which means it's not currently listed for sale or rent on Zillow. This may be different from what's available on other websites or public sources.
    Facts & features

    Interior

    Bedrooms & bathrooms
    • Bedrooms: 5
    • Bathrooms: 3
    • Full bathrooms: 3
    Heating
    • Forced air, Gas
    Cooling
    • Central
    Appliances
    • Included: Dishwasher, Garbage disposal, Microwave
    Features
    • Flooring: Carpet
    • Has fireplace: Yes
    Interior area
    • Total interior livable area: 3,488 sqft

    Property

    Parking
    • Total spaces: 6
    • Parking features: Garage - Attached, Garage - Detached
    Features
    • Exterior features: Stucco
    • Has view: Yes
    • View description: Mountain
    Lot
    • Size: 0.92 Acres
    • Topography: Level
    Details
    • Parcel number: 53806702

    Construction

    Type & style
    • Home type: SingleFamily
    Materials
    • Frame
    • Roof: Tile
    Condition
    • Year built: 2005

    Utilities & green energy

    • Utilities for property: Electricity, City/County Water, City Sewer

    Community & neighborhood

    Location
    • Region: Sparks

    HOA & financial

    HOA
    • Has HOA: Yes
    • HOA fee: $33 monthly

    Other

    Other facts
    • Class: RESIDENTIAL
    • # Carport: 0
    • ACCESS: Public
    • Baths #Full or 3/4: 3
    • # Half Baths: 0
    • GARAGE TYPES: Designated Parking, RV Access/Parking
    • Status: Active/Pending-Loan
    • ADJOINS: Street
    • FAMILY ROOM: Great Room, High Ceiling
    • FENCED: Back
    • LANDSCAPED: Fully Landscaped, Yes
    • LAUNDRY AREA: Yes, Laundry Room, Cabinets, Laundry Sink
    • FOUNDATION: Concrete Slab
    • LIVING ROOM: Separate/Formal, High Ceiling, Fireplce/Woodstove/Pellet
    • KITCHEN: Breakfast Bar, Island, Pantry, Cook Top - Gas, Double Oven Built-in
    • MASTER BEDROOM: High Ceiling, Double Sinks, Shower Stall, Garden Tub
    • ROOF: Pitched
    • Bedrooms #: 5
    • WINDOWS: Vinyl Frame
    • HOA: Yes
    • Common Interest Ownership: Yes
    • SPRINKLERS: Full Sprinklers, Drip-Full, Automatic
    • TOPOGRAPHY: Level
    • UTILITIES: Electricity, City/County Water, City Sewer
    • VIEW: Yes
    • HOA AMENITIES: Common Area Maint
    • Stories: 1 Story
    • Type of Property: Site/Stick Built
    • OTHER ROOMS: Sun Room
    • Assoc Fee - Mo,Qtly,Annu: Annually
    • Elementary School: Smith, Alice
    • # Garage: 6
    • Automated Valuation: Yes
    • Commentary/Reviews: Yes
    • Sale/Lease: For Sale
    • INTERIOR FIXTURES: Smoke Detector(s), Security System/Owned

    Price history

    DateEventPrice
    12/30/2021Sold$1,049,000$301/sqft
    Source: Public Record Report a problem
    11/22/2021Pending sale$1,049,000$301/sqft
    Source: NNRMLS #210016643 Report a problem
    11/5/2021Listed for sale$1,049,000+66.5%$301/sqft
    Source: NNRMLS #210016643 Report a problem
    8/18/2017Sold$630,000+0%$181/sqft
    Source: NNRMLS #170006001 Report a problem
    7/9/2017Pending sale$629,900$181/sqft
    Source: RE/MAX Realty Affiliates-Reno #170006001 Report a problem
    6/30/2017Listed for sale$629,900$181/sqft
    Source: RE/MAX Realty Affiliates-Reno #170006001 Report a problem
    5/11/2017Pending sale$629,900$181/sqft
    Source: RE/MAX Realty Affiliates-Reno #170006001 Report a problem
    5/6/2017Listed for sale$629,900+36.2%$181/sqft
    Source: RE/MAX Realty Affiliates-Reno #170006001 Report a problem
    3/31/2017Sold$462,500-20.3%$133/sqft
    Source: Public Record Report a problem
    10/24/2014Sold$580,000-3.3%$166/sqft
    Source: Public Record Report a problem
    8/31/2014Listed for sale$599,900+2.9%$172/sqft
    Source: Krch Realty LLC Branch #140012038 Report a problem
    9/15/2005Sold$583,000$167/sqft
    Source: Public Record Report a problem

    Public tax history

    YearProperty taxesTax assessment
    2026$7,528 +8%$296,223 +0.4%
    2025$6,971 +8%$295,014 +0%
    2024$6,456 +7.9%$294,967 +8.1%
    2023$5,986 +8%$272,771 +18.7%
    2022$5,544 +6.3%$229,718 +5%
    2021$5,215 +5.1%$218,832 +11.1%
    2020$4,964 -4.8%$197,056
    2019$5,215 +5.1%$197,056 -0.3%
    2018$4,964 +5%$197,651 +13.8%
    2017$4,725 $173,734 -1.9%
    2016$4,725 $177,155 +7%
    2015$4,725 +10.2%$165,575 +3.8%
    2014$4,287 $159,465 +22.1%
    2013$4,287 $130,601 +6.7%
    2012-- $122,409
    2011-- $122,409 -13.6%
    2010-- $141,629 -12.8%
    2009-- $162,362 -4.6%
    2008-- $170,115 -17.3%
    2007-- $205,596 +24.5%
    2006-- $165,122 +10.6%
    2005-- $149,289 +634.1%
    2004-- $20,335

    Find assessor info on the county website

    Neighborhood: 89441

    Nearby schools

    GreatSchools rating
    Schools provided by the listing agent
    • Elementary: Smith/ Alice
    • Middle: Shaw Middle School
    • High: Spanish Springs

    Source: The MLS. This data may not be complete. We recommend contacting the local school district to confirm school assignments for this home.

    Get a cash offer in 3 minutes
    Find out how much your home could sell for in as little as 3 minutes with a no-obligation cash offer.
    Estimated market value
    $1,195,700
    Get a cash offer in 3 minutes
    Find out how much your home could sell for in as little as 3 minutes with a no-obligation cash offer.
    Estimated market value
    $1,195,700