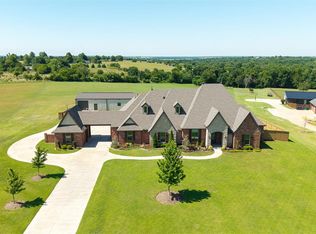
$40,000 CONCESSIONS Now Being Offered! Welcome to this private 11 usable-acre sanctuary with front-row views of the OKC skyline—a property that simply doesn't exist elsewhere. Tucked behind a gated entry and insulated from the city’s noise and pace, this exceptionally rare estate offers the feeling of a secluded retreat while remaining just minutes from Oklahoma City’s major amenities. A long concrete drive guides you through the property to a generous landing near the oversized three-car garage. Once inside, the home opens to a welcoming formal dining space and a warm, open-concept living and kitchen area designed to capture sweeping views of the backyard acreage, pool, and surrounding landscape. The kitchen is both beautiful and functional, featuring extensive storage with pull-out lower drawers, 3cm granite countertops, a custom solid-stone farmhouse sink, and solid knotty alder cabinetry throughout. The primary suite is generously proportioned and positioned to take full advantage of the property’s serene views. Its magazine-worthy en suite includes a soaker tub, walk-in shower, and an expansive closet—offering a retreat within the home. Additional bedrooms are spacious with ample closet space, while the laundry room is thoughtfully equipped with built-in cabinetry and a utility sink. Step outside to the covered back patio and enjoy panoramic views in every direction. The large pool—complete with a newly installed liner—anchors the outdoor living space, surrounded by mature landscaping, open green fields, and abundant wildlife. A 2,000-square-foot metal building with concrete floors and industrial shelving adds exceptional flexibility for storage, hobbies, or business use, and a backup generator ensures uninterrupted comfort during power outages. With lush acreage, a tranquil pond, mature trees, and unmatched privacy overlooking the downtown skyline, this property offers a lifestyle rarely found in Oklahoma City. Truly one of a kind.
For sale
Price cut: $100 (8/5)
$1,098,900
11900 Scenic Meadow Rd, Oklahoma City, OK 73173
4beds
3,551sqft
Single Family Residence
Built in 2008
11.38 Acres Lot
$1,058,500 Zestimate®
$309/sqft
$-- HOA
What's special
Mature landscapingTranquil pondLush acreageWalk-in showerSoaker tubAbundant wildlifeWelcoming formal dining space
- 78 days |
- 1,030 |
- 63 |
Zillow last checked:
Listing updated:
Listed by:
Grayson Warren 405-626-6341,
Copper Creek Real Estate
Source: MLSOK/OKCMAR as distributed by MLS GRID,MLS#: 1233279
Facts & features
Interior
Bedrooms & bathrooms
- Bedrooms: 4
- Bathrooms: 5
- Full bathrooms: 4
- 1/2 bathrooms: 1
Living room
- Description: Bonus Room
Heating
- Has Heating (Unspecified Type)
Cooling
- Has cooling: Yes
Appliances
- Included: Built-In Electric Oven, Built-In Electric Range
- Laundry: Laundry Room
Features
- Flooring: Carpet, Tile, Wood
- Windows: Double Pane Windows
- Number of fireplaces: 1
- Fireplace features: Gas Log
Interior area
- Total structure area: 3,551
- Total interior livable area: 3,551 sqft
Property
Parking
- Total spaces: 3
- Parking features: Concrete
- Garage spaces: 3
Features
- Levels: Two
- Stories: 2
- Has private pool: Yes
- Pool features: Vinyl, Waterfall
- Fencing: Combination
Lot
- Size: 11.38 Acres
- Features: Rural, Wooded
Details
- Additional structures: Outbuilding, Workshop
- Parcel number: 11900NONEScenicMeadow73173
- Special conditions: None
Construction
Type & style
- Home type: SingleFamily
- Architectural style: Contemporary
- Property subtype: Single Family Residence
Materials
- Brick & Frame
- Foundation: Slab
- Roof: Composition
Condition
- Year built: 2008
Utilities & green energy
- Water: Private
- Utilities for property: Aerobic System
Community & HOA
Location
- Region: Oklahoma City
Financial & listing details
- Price per square foot: $309/sqft
- Tax assessed value: $39,989
- Annual tax amount: $6,527
- Date on market: 6/6/2026
Estimated market value
$1,058,500
$1.01M - $1.11M
$3,533/mo
Price history
| Date | Event | Price |
|---|---|---|
| 8/5/2026 | Price change | $1,098,9000%$309/sqft |
Source:  MLSOK/OKCMAR as distributed by MLS GRID #1233279 Report a problem MLSOK/OKCMAR as distributed by MLS GRID #1233279 Report a problem | ||
| 6/6/2026 | Listed for sale | $1,099,000-2.3%$309/sqft |
Source: MLSOK/OKCMAR as distributed by MLS GRID #1233279 Report a problem | ||
| 5/18/2026 | Listing removed | $1,124,900$317/sqft |
Source: MLSOK/OKCMAR as distributed by MLS GRID #1222200 Report a problem | ||
| 5/13/2026 | Price change | $1,124,9000%$317/sqft |
Source: MLSOK/OKCMAR as distributed by MLS GRID #1222200 Report a problem | ||
| 4/10/2026 | Price change | $1,125,000-4.3%$317/sqft |
Source: MLSOK/OKCMAR as distributed by MLS GRID #1222200 Report a problem | ||
| 4/2/2026 | Listed for sale | $1,175,000+0%$331/sqft |
Source: MLSOK/OKCMAR as distributed by MLS GRID #1222200 Report a problem | ||
| 4/2/2026 | Listing removed | $1,174,800$331/sqft |
Source: MLSOK/OKCMAR as distributed by MLS GRID #1207531 Report a problem | ||
| 3/3/2026 | Pending sale | $1,174,800$331/sqft |
Source: MLSOK/OKCMAR as distributed by MLS GRID #1207531 Report a problem | ||
| 2/16/2026 | Price change | $1,174,8000%$331/sqft |
Source: MLSOK/OKCMAR as distributed by MLS GRID #1207531 Report a problem | ||
| 1/15/2026 | Price change | $1,174,9000%$331/sqft |
Source: MLSOK/OKCMAR as distributed by MLS GRID #1207531 Report a problem | ||
| 1/1/2026 | Listed for sale | $1,175,000-1.2%$331/sqft |
Source: MLSOK/OKCMAR as distributed by MLS GRID #1207531 Report a problem | ||
| 12/30/2025 | Listing removed | $1,189,698$335/sqft |
Source: MLSOK/OKCMAR as distributed by MLS GRID #1178807 Report a problem | ||
| 12/9/2025 | Price change | $1,189,6980%$335/sqft |
Source: MLSOK/OKCMAR as distributed by MLS GRID #1178807 Report a problem | ||
| 12/1/2025 | Price change | $1,189,6990%$335/sqft |
Source: MLSOK/OKCMAR as distributed by MLS GRID #1178807 Report a problem | ||
| 11/7/2025 | Price change | $1,189,7000%$335/sqft |
Source: MLSOK/OKCMAR as distributed by MLS GRID #1178807 Report a problem | ||
| 10/27/2025 | Price change | $1,189,8000%$335/sqft |
Source: MLSOK/OKCMAR as distributed by MLS GRID #1178807 Report a problem | ||
| 10/18/2025 | Listed for sale | $1,189,900$335/sqft |
Source: MLSOK/OKCMAR as distributed by MLS GRID #1178807 Report a problem | ||
| 9/29/2025 | Pending sale | $1,189,900$335/sqft |
Source: MLSOK/OKCMAR as distributed by MLS GRID #1178807 Report a problem | ||
| 9/18/2025 | Price change | $1,189,9000%$335/sqft |
Source: MLSOK/OKCMAR as distributed by MLS GRID #1178807 Report a problem | ||
| 9/4/2025 | Price change | $1,190,000-7.4%$335/sqft |
Source: MLSOK/OKCMAR as distributed by MLS GRID #1178807 Report a problem | ||
| 8/28/2025 | Price change | $1,284,9000%$362/sqft |
Source: MLSOK/OKCMAR as distributed by MLS GRID #1178807 Report a problem | ||
| 8/3/2025 | Price change | $1,285,000-4.7%$362/sqft |
Source: MLSOK/OKCMAR as distributed by MLS GRID #1178807 Report a problem | ||
| 7/25/2025 | Price change | $1,348,9000%$380/sqft |
Source: MLSOK/OKCMAR as distributed by MLS GRID #1178807 Report a problem | ||
| 7/3/2025 | Listed for sale | $1,349,000+199.4%$380/sqft |
Source: MLSOK/OKCMAR as distributed by MLS GRID #1178807 Report a problem | ||
| 8/4/2008 | Sold | $450,500$127/sqft |
Source: Agent Provided Report a problem | ||
Public tax history
| Year | Property taxes | Tax assessment |
|---|---|---|
| 2025 | $516 +5.7% | $4,798 +5% |
| 2024 | $488 +5.4% | $4,570 +5% |
| 2023 | $463 +3.1% | $4,352 +5% |
| 2022 | $449 +4.4% | $4,145 +5% |
| 2021 | $430 +5.1% | $3,948 +5% |
| 2020 | $409 +6.9% | $3,760 +5% |
| 2019 | $382 +90.3% | $3,581 +90.3% |
| 2018 | $201 -60.6% | $1,882 -60.6% |
| 2017 | $511 +155.3% | $4,780 +180% |
| 2016 | $200 | $1,707 |
| 2015 | $200 | $1,707 |
| 2014 | -- | $1,707 |
| 2013 | -- | $1,707 |
| 2012 | -- | $1,707 |
| 2011 | -- | $1,707 |
| 2010 | -- | $1,707 |
| 2009 | -- | $1,707 |
| 2008 | -- | $1,707 |
| 2007 | -- | $1,707 |
| 2006 | -- | $1,707 |
| 2005 | -- | $1,707 |
Find assessor info on the county website
Monthly payment
Est. payment
Payment breakdown
Explore the cost of this home by adjusting the details. Changes won't be saved.Climate risks
Neighborhood: 73173
Nearby schools
GreatSchools rating
- 9/10South Lake ElementaryGrades: PK-6Distance: 4.3 mi
- 8/10Brink Junior High SchoolGrades: 7-8Distance: 7.4 mi
- 9/10Westmoore High SchoolGrades: 9-12Distance: 7.1 mi
Schools provided by the listing agent
- Elementary: South Lake ES
- Middle: Brink JHS
- High: Westmoore HS
Source: MLSOK/OKCMAR as distributed by MLS GRID. This data may not be complete. We recommend contacting the local school district to confirm school assignments for this home.
- $533,0085 bd5 ba3.5k sqft11900 Scenic Meadows Rd, Oklahoma City, OK 73173Off Market
- $600,5004 bd1 ba4.5k sqft11901 Scenic Meadows Rd, Oklahoma City, OK 73173Off Market
- $433,400-- bd-- ba-- sqft8125 SW 119th St, Oklahoma City, OK 73173Off Market
- $226,8904 bd3 ba4.4k sqft11901 Scenic Meadow Rd, OKLAHOMA CITY, OK 73173Off Market
- $146,063-- bd2 ba3.9k sqft8250 SW 119th St, Oklahoma City, OK 73173Off Market
- $313,1002 bd-- ba840 sqft11801 Scenic Meadows Rd, Oklahoma City, OK 73173Off Market
- $506,6004 bd1 ba3.4k sqft11700 Scenic Meadows Rd, Oklahoma City, OK 73173Off Market
- $107,3102 bd2 ba1.8k sqft8021 SW 119th St, Oklahoma city, OK 73173Off Market
A local agent can set up tours, give advice and negotiate with sellers.
Similar homes
- $929,9004 bd6 ba4.3k sqft8432 SW 110th Ct, Oklahoma City, OK 73173For Sale
 MLS ID #1228815, Kara Bowes, KBB Real Estate. MLSOK/OKCMAR as distributed by MLS GRID
 - $985,0004 bd4 ba3.6k sqft12448 SW 110th St, Mustang, OK 73064For Sale
 MLS ID #1233699, Alexandra Webb, H&W Realty Branch. MLSOK/OKCMAR as distributed by MLS GRID
 - $580,0004 bd3 ba3.2k sqft11800 Pamalos Trl, Oklahoma City, OK 73173For Sale
 MLS ID #1237051, Lesley Ballinger, Keller Williams Realty Elite. MLSOK/OKCMAR as distributed by MLS GRID
 - $1,250,0006 bd4 ba4.4k sqft921 Hannah Dr, Tuttle, OK 73089For Sale
 MLS ID #1238731, Sarah Hites, Metro Brokers of OK Elite. MLSOK/OKCMAR as distributed by MLS GRID
 - $739,9003 bd3 ba3.2k sqft9301 Southern View Dr, Oklahoma City, OK 73165For SaleMLS ID #1244435, Christina Quirk, LB Realty Group-MB of Oklahoma. MLSOK/OKCMAR as distributed by MLS GRID
- $1,099,0004 bd5 ba3.3k sqft8615 Reno Rd E, El Reno, OK 73036For SaleMLS ID #1236718, Cindy Horton, 1st United Okla, REALTORS. MLSOK/OKCMAR as distributed by MLS GRID
- $899,9994 bd5 ba4.9k sqft9525 SW 35th Ter, Oklahoma City, OK 73179For SaleMLS ID #1237160, Brandy Davidson, Chalk Realty LLC. MLSOK/OKCMAR as distributed by MLS GRID
- $1,249,0005 bd4 ba4.5k sqft6808 SE 104th St, Oklahoma City, OK 73165For SaleMLS ID #1226904, Allison Reeves, ROI Real Estate, LLC. MLSOK/OKCMAR as distributed by MLS GRID
- $815,0003 bd2 ba3.2k sqft2901 Fontaine Pl, El Reno, OK 73036For SaleMLS ID #1245485, Sarah Schrick, Keystone Realty Group. MLSOK/OKCMAR as distributed by MLS GRID
- $1,395,0003 bd3 ba3.4k sqft3160 Long Dr, Newcastle, OK 73065For SaleMLS ID #1241067, Kathy Parker, eXp Realty, LLC. MLSOK/OKCMAR as distributed by MLS GRID
- $775,0004 bd4 ba4.1k sqft12504 Shire Ln, Oklahoma City, OK 73170For SaleMLS ID #1238003, Madisen Sainz, Apple Realty, LLC. MLSOK/OKCMAR as distributed by MLS GRID
- $850,0006 bd4 ba4.2k sqft1400 E Eagle Nest Ter, Mustang, OK 73064For SaleMLS ID #1236660, Jessica Hamilton, Coldwell Banker Select. MLSOK/OKCMAR as distributed by MLS GRID
- $799,9004 bd3 ba4.7k sqft12900 Lorien Way, Oklahoma City, OK 73170For SaleMLS ID #1243433, Shellie Wall, Keller Williams Summit. MLSOK/OKCMAR as distributed by MLS GRID
- $792,0004 bd2 ba3k sqft530 Westwind Dr, Newcastle, OK 73065For SaleMLS ID #1237893, Brandi Turley, Saxon Realty Group. MLSOK/OKCMAR as distributed by MLS GRID
- $685,0003 bd2 ba2.2k sqft2305 NW 35th Pl, Newcastle, OK 73065For SaleMLS ID #1231089, Sarah Hites, Metro Brokers of OK Elite. MLSOK/OKCMAR as distributed by MLS GRID
- $599,0003 bd3 ba2.4k sqft3508 N Grant Dr, Newcastle, OK 73065For SaleMLS ID #1236599, Sommer Hibdon-Dodd, The Agency. MLSOK/OKCMAR as distributed by MLS GRID
- $550,0004 bd4 ba3.8k sqft2849 SW 125th Pl, Oklahoma City, OK 73170For SaleMLS ID #1235637, Shellie Wall, Keller Williams Summit. MLSOK/OKCMAR as distributed by MLS GRID
- $739,0003 bd4 ba3.4k sqft1314 Glenwood Dr, Tuttle, OK 73089For SaleMLS ID #1229969, Kalyn Stropes, Selah Realty. MLSOK/OKCMAR as distributed by MLS GRID
- $1,290,0004 bd3 ba3.3k sqft3808 S Manning Rd, El Reno, OK 73036For SaleMLS ID #1240538, Lindsey Bunch, LB Realty Group-MB of Oklahoma. MLSOK/OKCMAR as distributed by MLS GRID
- $969,0004 bd4 ba3.1k sqft10701 Servon Dr, Oklahoma City, OK 73170For SaleMLS ID #1235719, Kristina Moosavi, ReMax Lifestyle. MLSOK/OKCMAR as distributed by MLS GRID
