Rare opportunity to own an Amazing End Unit 3-Story Townhome. Yes, 3-stories, because all levels of this home are above ground. This beautiful home is located in the Far NE section of Philadelphia. The curb appeal is absolutely stunning with a front entry garage and driveway parking. As you enter the very large Living Room with a Bow window you will immediately envision having all of your family gathering in this home. Continue on into the Dining Room that is opened up to the Kitchen, with a Kitchen Bar with extra seating for all of your social engagements. The open flow to the main level makes your home feel very inviting. Upstairs you have 3 spacious bedrooms and a 4-piece center hall bathroom that has been updated. On the lower level of your home you have an oversized Family Room with a Powder Room, and a Laundry Room. You can access your garage from this level for easy access to your car during those rainy or snowy seasons. Exit the back door to your very own Oasis with a fully fenced-in backyard. Sit under your covered patio enjoying all seasons and take in the serenity and privacy of your huge backyard. There is a large storage shed for all of your toys, or projects to come. This is a one-of-a-kind home that has been extremely well maintained. There is nothing to do but move right in and start enjoying your new Home. All Showings start at the Saturday Open House!
Sold for $345,000
Street View
$345,000
11900 Templeton Dr, Philadelphia, PA 19154
3beds
1,960sqft
Townhouse
Built in 1964
3,756 Square Feet Lot
$354,200 Zestimate®
$176/sqft
$2,564 Estimated rent
Home value
$354,200
$322,000 - $390,000
$2,564/mo
Zestimate® history
Owner options
List your home for rent
$2,564/mo
Rent Zestimate®
Find your next renter with Zillow Rental Manager. Plus, with online applications, you can quickly screen prospective tenants – for free.
$2,564/mo
Rent Zestimate®
Refinance and save
$2,158/mo
Est. payment
Refinancing to a lower rate could help reduce your monthly payments and save thousands over the life of the loan.
$2,158/mo
Est. payment
Explore your selling options
Work with a Zillow partner agent
Leverage their expertise and Zillow's premium Showcase listings to get your home seen by more buyers.
Get startedList with your own agent
Get your home in front of millions of buyers by listing it on Zillow.
Learn how to do itSell it yourself
Take full control of how buyers see your home on Zillow by listing For Sale by Owner (FSBO).
List your homeWhat's special
Front entry garageFully fenced-in backyardOversized family roomLaundry roomBow windowCovered patioPowder room
Zillow last checked:
Listing updated:
Listed by:
Jim Byrd 215-840-8019,
Keller Williams Real Estate - Bensalem,
Co-Listing Agent: Sarah D Neiswender 267-207-7461,
Keller Williams Real Estate - Bensalem
Bought with:
ERIC FARHAT, 1974100
RE/MAX Preferred - Cherry Hill
Source: Bright MLS,MLS#: PAPH2475358
Facts & features
Interior
Bedrooms & bathrooms
- Bedrooms: 3
- Bathrooms: 2
- Full bathrooms: 1
- 1/2 bathrooms: 1
Rooms
- Room types: Living Room, Dining Room, Primary Bedroom, Bedroom 2, Bedroom 3, Kitchen, Family Room, Laundry, Bathroom 1, Half Bath
Primary bedroom
- Level: Upper
Bedroom 2
- Level: Upper
Bedroom 3
- Level: Upper
Bathroom 1
- Level: Upper
Dining room
- Level: Main
Family room
- Level: Lower
Half bath
- Level: Lower
Kitchen
- Level: Main
Laundry
- Level: Lower
Living room
- Level: Main
Heating
- Baseboard, Natural Gas
Cooling
- Wall Unit(s), Ceiling Fan(s), Electric
Appliances
- Included: Gas Water Heater
- Laundry: Laundry Room
Features
- Doors: Storm Door(s)
- Windows: Bay/Bow
- Basement: Finished,Walk-Out Access,Windows,Rear Entrance,Garage Access
- Has fireplace: No
Interior area
- Total structure area: 2,160
- Total interior livable area: 1,960 sqft
- Finished area above ground: 1,960
- Finished area below ground: 0
Property
Parking
- Total spaces: 1
- Parking features: Garage Faces Front, Garage Door Opener, Attached, Driveway, On Street
- Attached garage spaces: 1
- Has uncovered spaces: Yes
Accessibility
- Accessibility features: None
Features
- Levels: Three
- Stories: 3
- Patio & porch: Patio
- Pool features: None
- Fencing: Full
Lot
- Size: 3,756 Square Feet
- Dimensions: 30.00 x 125.00
Details
- Additional structures: Above Grade, Below Grade
- Parcel number: 662144400
- Zoning: RSA4
- Special conditions: Standard
Construction
Type & style
- Home type: Townhouse
- Architectural style: Other
- Property subtype: Townhouse
Materials
- Masonry
- Foundation: Concrete Perimeter, Brick/Mortar
Condition
- New construction: No
- Year built: 1964
Utilities & green energy
- Sewer: Public Sewer
- Water: Public
Community & HOA
Community
- Subdivision: Modena Park
HOA
- Has HOA: No
Location
- Region: Philadelphia
- Municipality: PHILADELPHIA
Financial & listing details
- Price per square foot: $176/sqft
- Tax assessed value: $301,200
- Annual tax amount: $4,216
- Date on market: 5/3/2025
- Listing agreement: Exclusive Right To Sell
- Listing terms: Cash,Conventional,FHA,VA Loan
- Ownership: Fee Simple
Price history
| Date | Event | Price |
|---|---|---|
| 6/3/2025 | Sold | $345,000+4.6%$176/sqft |
Source:  Bright MLS #PAPH2475358 Report a problem Bright MLS #PAPH2475358 Report a problem | ||
| 5/5/2025 | Pending sale | $329,900$168/sqft |
Source: Bright MLS #PAPH2475358 Report a problem | ||
| 5/3/2025 | Listed for sale | $329,900$168/sqft |
Source: Bright MLS #PAPH2475358 Report a problem | ||
Public tax history
| Year | Property taxes | Tax assessment |
|---|---|---|
| 2025 | $4,216 +13.7% | $301,200 +13.7% |
| 2024 | $3,709 | $265,000 |
| 2023 | $3,709 +30% | $265,000 |
| 2022 | $2,854 | -- |
| 2021 | $2,854 +6.2% | -- |
| 2018 | $2,688 +26.3% | -- |
| 2017 | $2,128 +2.5% | -- |
| 2016 | $2,076 | -- |
| 2015 | $2,076 | -- |
| 2014 | $2,076 +4.5% | $178,300 +737.9% |
| 2012 | $1,987 | $21,280 |
| 2011 | -- | $21,280 |
| 2010 | -- | $21,280 |
| 2009 | -- | $21,280 |
| 2008 | -- | $21,280 |
| 2007 | -- | $21,280 +7.4% |
| 2006 | -- | $19,808 |
| 2005 | -- | $19,808 |
| 2004 | -- | $19,808 +2.7% |
| 2003 | -- | $19,296 +9.8% |
| 2002 | -- | $17,568 +3.8% |
| 2000 | -- | $16,928 |
| 1999 | -- | $16,928 |
Find assessor info on the county website
Neighborhood: Modena
Nearby homes
- $325,0003 bd3 ba1.4k sqft3819 Fairdale Rd, Philadelphia, PA 19154Sold
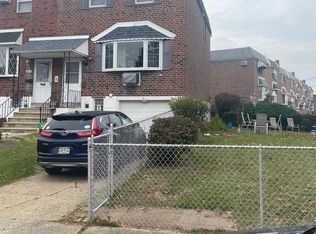
- $305,5003 bd1 ba1.4k sqft11902 Templeton Dr, Philadelphia, PA 19154Off Market
- $300,0003 bd3 ba1.4k sqft3817 Fairdale Rd, Philadelphia, PA 19154Sold
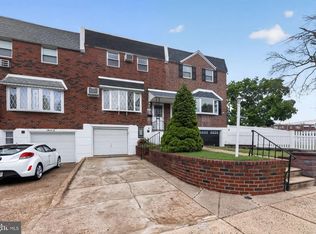
- $338,0003 bd2 ba1.9k sqft11904 Templeton Dr, Philadelphia, PA 19154Off Market

- $325,4003 bd2 ba1.6k sqft3815 Fairdale Rd, Philadelphia, PA 19154Off Market
- $328,2003 bd1 ba1.4k sqft11906 Templeton Dr, Philadelphia, PA 19154Off Market
- $334,1003 bd3 ba1.7k sqft3813 Fairdale Rd, Philadelphia, PA 19154Off Market
- $306,1003 bd1 ba1.4k sqft11908 Templeton Dr, Philadelphia, PA 19154Off Market
Nearby schools
GreatSchools rating
- 4/10Fitzpatrick Aloysius L SchoolGrades: PK-8Distance: 0.6 mi
- 3/10Washington George High SchoolGrades: 9-12Distance: 2.8 mi
Schools provided by the listing agent
- District: Philadelphia City
Source: Bright MLS. This data may not be complete. We recommend contacting the local school district to confirm school assignments for this home.
Get a cash offer in 3 minutes
Find out how much your home could sell for in as little as 3 minutes with a no-obligation cash offer.
Estimated market value
$354,200
Get a cash offer in 3 minutes
Find out how much your home could sell for in as little as 3 minutes with a no-obligation cash offer.
Estimated market value
$354,200
- Pennsylvania
- Philadelphia County
- Philadelphia
- 19154
- Modena
- 11900 Templeton Dr
Nearby cities
Nearby neighborhoods
Nearby zip codes
Other Philadelphia Topics
