Skip main navigation
Sold for $1,400,000
  • $1,400,000

    11900 W 22nd Place, Lakewood, CO 80215

    5beds
    3,306sqft
    Single Family Residence
    Built in 1963
    0.32 Acres Lot
    $-- Zestimate®
    $423/sqft
    $4,535 Estimated rent

    Home value

    Not available

    Estimated sales range

    Not available

    $4,535/mo

    Zestimate® history
    Loading
    Loading...

    Owner options

    List your home for rent

    $4,535/mo

    Rent Zestimate®

    Find your next renter with Zillow Rental Manager. Plus, with online applications, you can quickly screen prospective tenants – for free.

    Learn more

    $4,535/mo

    Rent Zestimate®

    Refinance and save

    $6,514/mo

    Est. payment

    Refinancing to a lower rate could help reduce your monthly payments and save thousands over the life of the loan.

    See today's rates

    $6,514/mo

    Est. payment

    Explore your selling options

    Work with a Zillow partner agent

    Leverage their expertise and Zillow's premium Showcase listings to get your home seen by more buyers.

    Get started

    List with your own agent

    Get your home in front of millions of buyers by listing it on Zillow.

    Learn how to do it

    Sell it yourself

    Take full control of how buyers see your home on Zillow by listing For Sale by Owner (FSBO).

    List your home

    What's special

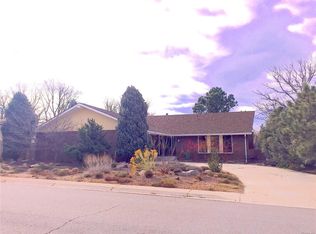
    Beautifully remodeled 5-bedroom, 3-bath home offering approximately 3,300 square feet of thoughtfully updated living space in one of Applewood’s most desirable neighborhoods—directly across from highly regarded Stober Elementary. Framed by mature landscaping and a charming brick walkway, this home blends timeless character with elevated modern design. Inside, the fully permitted remodel showcases quality craftsmanship throughout. The stunning new kitchen features brand-new cabinetry, premium finishes, designer lighting, and all-new appliances—perfect for everyday living and entertaining. Refinished hardwood floors add warmth, while carefully selected tilework, including tasteful Italian tile accents, brings a refined, custom feel. All three bathrooms have been fully remodeled with stylish, high-quality finishes, and custom cabinetry to maximize space. The spacious layout includes five generously sized bedrooms, multiple living areas, and two fireplaces that create inviting gathering spaces. The bright walkout lower level offers abundant natural light and flexible space for a media room, guest suite, office, fitness area, or multigenerational living. Step outside to a private backyard retreat surrounded by mature trees, large variety of plants, with expansive porch areas ideal for relaxing or entertaining. Additional major upgrades include a new 200-amp electrical panel/service and newly installed premium evaporative cooling unit with additional vents added. Move-in ready and ideally located, this turnkey Applewood home offers timeless style, modern function, and an exceptional setting. Michael Kendall, Seller, is a licensed real estate broker in the state of Colorado and is self-representing in this transaction.

    Zillow last checked:

    Listing updated:

    Listed by:

    Michael Kendall 720-530-8905 mkendall@legendllp.com,

    Legend Partners, LLP

    Bought with:

    Ann Kerr, 40012692

    LIV Sotheby's International Realty

    Source: REcolorado as distributed by MLS GRID,MLS#: 2981853MLS Logo

    Facts & features

    Interior

    Bedrooms & bathrooms
    • Bedrooms: 5
    • Bathrooms: 3
    • Full bathrooms: 2
    • 3/4 bathrooms: 1
    • Main level bathrooms: 2
    • Main level bedrooms: 3
    Bedroom
    • Description: Secondary Bedroom
    • Level: Basement
    Bedroom
    • Description: Secondary Bedroom
    • Level: Basement
    Bedroom
    • Description: Secondary Bedroom
    • Level: Main
    Bedroom
    • Description: Secondary Bedroom
    • Features: Primary Suite
    • Level: Main
    Bedroom
    • Description: Primary Bedroom
    • Features: Primary Suite
    • Level: Main
    Bathroom
    • Description: Full Bath Downstairs
    • Level: Basement
    Bathroom
    • Description: Full Bath Main Level Hallway
    • Features: Primary Suite
    • Level: Main
    Bathroom
    • Description: Primary Bedroom En Suite Bathroom
    • Features: En Suite Bathroom
    • Level: Main
    Heating
    • Baseboard, Hot Water
    Cooling
    • Evaporative Cooling
    Appliances
    • Included: Convection Oven, Cooktop, Dishwasher, Disposal, Double Oven, Gas Water Heater, Microwave, Refrigerator, Self Cleaning Oven
    Features
    • Eat-in Kitchen, High Speed Internet, Quartz Counters
    • Flooring: Carpet, Tile, Wood
    • Windows: Bay Window(s), Double Pane Windows
    • Basement: Bath/Stubbed,Daylight,Exterior Entry,Finished,Full,Walk-Out Access
    • Number of fireplaces: 2
    • Fireplace features: Basement, Family Room
    Interior area
    • Total structure area: 3,306
    • Total interior livable area: 3,306 sqft
    • Finished area above ground: 1,653
    • Finished area below ground: 1,653

    Property

    Parking
    • Total spaces: 4
    • Parking features: Concrete, Dry Walled, Floor Coating, Insulated Garage, Lighted
    • Attached garage spaces: 2
    • Details: Off Street Spaces: 2
    Features
    • Levels: One
    • Stories: 1
    • Patio & porch: Covered, Deck, Patio
    • Exterior features: Balcony, Garden, Lighting, Private Yard, Rain Gutters
    • Fencing: Full
    Lot
    • Size: 0.32 Acres
    • Features: Irrigated, Landscaped, Many Trees, Sprinklers In Front, Sprinklers In Rear
    Details
    • Parcel number: 300031558
    • Special conditions: Standard

    Construction

    Type & style
    • Home type: SingleFamily
    • Architectural style: Traditional
    • Property subtype: Single Family Residence
    Materials
    • Brick, Frame, Wood Siding
    • Foundation: Slab
    Condition
    • Updated/Remodeled
    • Year built: 1963

    Utilities & green energy

    • Electric: 110V, 220 Volts, Single Phase
    • Sewer: Public Sewer
    • Water: Public
    • Utilities for property: Cable Available, Electricity Connected, Internet Access (Wired), Natural Gas Connected, Phone Available

    Community & HOA

    Community
    • Security: Carbon Monoxide Detector(s), Smoke Detector(s)
    • Subdivision: Applewood View
    HOA
    • Has HOA: No
    Location
    • Region: Lakewood

    Financial & listing details

    • Price per square foot: $423/sqft
    • Tax assessed value: $924,795
    • Annual tax amount: $4,467
    • Date on market: 4/30/2026
    • Listing terms: Cash,Conventional,FHA,Jumbo,VA Loan
    • Exclusions: All Staging Items Including Furniture, Rugs, Artwork, Knick Knacks, Etc.
    • Ownership: Agent Owner
    • Electric utility on property: Yes
    • Road surface type: Paved

    Price history

    DateEventPrice
    5/22/2026Sold$1,400,000$423/sqft
    Source: REcolorado as distributed by MLS GRID #2981853 Report a problem
    5/5/2026Pending sale$1,400,000$423/sqft
    Source: REcolorado as distributed by MLS GRID #2981853 Report a problem
    4/30/2026Listed for sale$1,400,000+83%$423/sqft
    Source: REcolorado as distributed by MLS GRID #2981853 Report a problem
    9/9/2025Sold$765,000+168.4%$231/sqft
    Source: Public Record Report a problem
    3/24/1998Sold$285,000$86/sqft
    Source: Public Record Report a problem

    Public tax history

    YearProperty taxesTax assessment
    2025$4,467 +0.7%$57,800 +9.1%
    2024$4,435 +19.8%$52,964
    2023$3,702 -0.8%$52,964 +19%
    2022$3,733 +10.5%$44,510 -2.8%
    2021$3,379 $45,791 +8.7%
    2020$3,379 +1.3%$42,131
    2019$3,336 +5.4%$42,131 +6.5%
    2018$3,165 $39,546
    2017$3,165 +15.9%$39,546 +7.5%
    2016$2,730 +100%$36,772
    2015$1,365 -42%$36,772 +19.1%
    2014$2,354 +5%$30,877
    2013$2,241 -25.3%$30,877 +2.9%
    2012$2,999 +0.6%$30,008
    2011$2,983 +0.4%$30,008 0%
    2010$2,970 -5.8%$30,010
    2009$3,152 +0.3%$30,010 -5.3%
    2008$3,143 +10.8%$31,690
    2007$2,837 +2.2%$31,690 +11.7%
    2006$2,777 -9.7%$28,380 -7.7%
    2005$3,075 +8.7%$30,760
    2004$2,829 +6.1%$30,760
    2003$2,666 +2.3%$30,760 +7.2%
    2002$2,607 +7.2%$28,700 +17.6%
    2001$2,431 -0.7%$24,410
    2000$2,449 $24,410
    Find assessor info on the county website

    Neighborhood: Applewood Valley

    Nearby schools

    GreatSchools rating
    Schools provided by the listing agent
    • Elementary: Stober
    • Middle: Everitt
    • High: Wheat Ridge
    • District: Jefferson County R-1

    Source: REcolorado as distributed by MLS GRID. This data may not be complete. We recommend contacting the local school district to confirm school assignments for this home.

    Get pre-qualified for a loan
    At Zillow Home Loans, we can pre-qualify you in as little as 5 minutes with no impact to your credit score.

    An equal housing lender. NMLS #10287.