Skip main navigation
Under contract
  • $1,295,000

    11901 Cross Road Trl, Brandywine, MD 20613

    6beds
    5,097sqft
    : 
    Loading
    Get pre-qualified
    Single Family Residence
    Built in 2004
    12.04 Acres Lot
    $1,245,700 Zestimate®
    $254/sqft
    $-- HOA

    What's special

    Separate laundrySurrounded by treesFully updated homeRecessed lightingStainless steel appliancesAsphalt-paved drivewayQuartz countertops
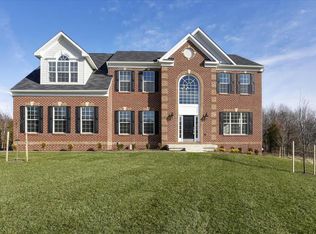
    Experience the balance of privacy, flexibility, and modern luxury at 11901 Cross Road Trail in Brandywine. Set on more than 12 wooded acres with no HOA or conservancies, this fully updated home offers the privacy of rural living while providing convenient access to shopping, commuter routes, parks, and Joint Base Andrews. Located minutes from Brandywine Crossing. This home combines space, convenience, and multi-generational living potential in one unique offering. The main residence features 4 bedrooms, 3 full baths, and 1 half bath, along with a private in-law suite or ADU offering an additional 2 bedrooms, 1.5 baths, separate laundry, and flexible living space ideal for extended household living, guests, or private accommodations. The primary suite includes a fireplace, soaking tub, and oversized walk-in shower for two. The updated kitchen is designed for both everyday living and entertaining, featuring quartz countertops, stainless steel appliances, recessed lighting, a butler's pantry, a mudroom, and deck access overlooking the wooded property. The spacious living room opens to the kitchen, creating an ideal gathering space, with an optional private formal dining room. A main-level office and sitting room provide flexible space for remote work, hobbies, or additional guest use. Additional features include luxury vinyl plank flooring, solar panels for energy efficiency, an asphalt-paved driveway, a detached garage with a wood-burning stove and bonus full bath, plus a chicken coop for those seeking a homestead-inspired lifestyle. Surrounded by trees and near Maryland state parks, this property offers privacy, acreage, and modern updates while remaining within easy reach of Washington D.C., Northern Virginia, and surrounding commuter areas.
    51 days
    |
    439
    |
    27
    |

    Zillow last checked:

    Listing updated:

    Listed by:

    Mrs. Brenda Huelle 703-915-7685,

    EXP Realty, LLC 8333357433,

    Listing Team: The Noble Team

    Source: Bright MLS,MLS#: MDPG2203324MLS Logo

      Facts & features

      Interior

      Bedrooms & bathrooms
      • Bedrooms: 6
      • Bathrooms: 6
      • Full bathrooms: 4
      • 1/2 bathrooms: 2
      • Main level bathrooms: 1
      Basement
      • Area: 1485
      Heating
      • Central, Heat Pump, Wood Stove, Zoned, Electric, Propane
      Cooling
      • Central Air, Heat Pump, Electric
      Appliances
      • Included: Microwave, Dishwasher, Disposal, Dryer, Dual Flush Toilets, ENERGY STAR Qualified Dishwasher, Exhaust Fan, Instant Hot Water, Oven/Range - Electric, Range Hood, Refrigerator, Stainless Steel Appliance(s), Washer, Tankless Water Heater, Water Conditioner - Owned, Water Treat System, Water Heater
      • Laundry: In Basement, Upper Level
      Features
      • 2nd Kitchen, Attic, Soaking Tub, Bathroom - Tub Shower, Bathroom - Walk-In Shower, Breakfast Area, Butlers Pantry, Ceiling Fan(s), Chair Railings, Crown Molding, Family Room Off Kitchen, Formal/Separate Dining Room, Eat-in Kitchen, Kitchen - Gourmet, Kitchen Island, Kitchen - Table Space, Primary Bath(s), Recessed Lighting, Upgraded Countertops, Walk-In Closet(s)
      • Flooring: Luxury Vinyl, Tile/Brick
      • Basement: Partial,Connecting Stairway,Finished,Rear Entrance,Walk-Out Access,Windows,Improved
      • Number of fireplaces: 2
      • Fireplace features: Gas/Propane, Wood Burning Stove
      Interior area
      • Total structure area: 7,509
      • Total interior livable area: 5,097 sqft
      • Finished area above ground: 3,724
      • Finished area below ground: 1,373

      Property

      Parking
      • Total spaces: 13
      • Parking features: Garage Faces Side, Garage Door Opener, Asphalt, Paved, Driveway, Attached, Detached
      • Attached garage spaces: 8
      • Uncovered spaces: 5
      Accessibility
      • Accessibility features: None
      Features
      • Levels: Three
      • Stories: 3
      • Patio & porch: Deck, Porch
      • Exterior features: Awning(s), Lighting, Flood Lights, Rain Gutters
      • Pool features: None
      Lot
      • Size: 12.04 Acres
      Details
      • Additional structures: Above Grade, Below Grade, Outbuilding
      • Parcel number: 17111134147
      • Zoning: AG
      • Special conditions: Standard

      Construction

      Type & style
      • Home type: SingleFamily
      • Architectural style: Colonial
      • Property subtype: Single Family Residence
      Materials
      • Frame
      • Foundation: Concrete Perimeter
      • Roof: Architectural Shingle
      Condition
      • Excellent
      • New construction: No
      • Year built: 2004

      Utilities & green energy

      • Electric: 200+ Amp Service
      • Sewer: Private Septic Tank
      • Water: Well
      • Utilities for property: Underground Utilities, Fiber Optic

      Community & HOA

      Community
      • Security: Fire Sprinkler System
      • Subdivision: Brandywine
      HOA
      • Has HOA: No
      Location
      • Region: Brandywine

      Financial & listing details

      • Price per square foot: $254/sqft
      • Tax assessed value: $1,073,433
      • Annual tax amount: $15,247
      • Date on market: 5/21/2026
      • Listing agreement: Exclusive Agency
      • Ownership: Fee Simple

        Estimated market value

        $1,245,700

        $1.18M - $1.31M

        $5,767/mo

        Price history

        DateEventPrice
        7/2/2026Contingent$1,295,000$254/sqft
        Source: Bright MLS #MDPG2203324 Report a problem
        5/21/2026Listed for sale$1,295,000+153.9%$254/sqft
        Source: Bright MLS #MDPG2203324 Report a problem
        9/12/2024Listing removed$1,750
        Source: Bright MLS #MDPG2115498 Report a problem
        8/1/2024Price change$1,750-7.9%
        Source: Bright MLS #MDPG2115498 Report a problem
        6/28/2024Price change$1,900-17.4%
        Source: Bright MLS #MDPG2115498 Report a problem
        6/20/2024Listed for rent$2,300
        Source: Bright MLS #MDPG2115498 Report a problem
        1/19/2011Sold$510,000-5.6%$100/sqft
        Source: Public Record Report a problem
        7/24/2010Listing removed$540,000$106/sqft
        Source: Long & Foster Real Estate #PG7286070 Report a problem
        5/28/2010Price change$540,000-6.1%$106/sqft
        Source: Long & Foster Real Estate, Inc. #PG7286070 Report a problem
        5/8/2010Price change$574,900-4.2%$113/sqft
        Source: Long & Foster Real Estate, Inc. #PG7286070 Report a problem
        4/20/2010Price change$599,900-4%$118/sqft
        Source: Long & Foster Real Estate, Inc. #PG7286070 Report a problem
        3/24/2010Listed for sale$624,999-3.8%$123/sqft
        Source: Long & Foster Real Estate, Inc. #PG7286070 Report a problem
        2/7/2009Listing removed$649,900$128/sqft
        Source: Listhub #PG6905683 Report a problem
        2/5/2009Price change$649,900-3.7%$128/sqft
        Source: Listhub #PG6905683 Report a problem
        10/27/2008Price change$674,900-3.6%$132/sqft
        Source: Point2 #PG6905683 Report a problem
        7/1/2008Listed for sale$699,900+600.3%$137/sqft
        Source: Homes & Land Report a problem
        9/30/2002Sold$99,950$20/sqft
        Source: Public Record Report a problem

        Public tax history

        YearProperty taxesTax assessment
        2025$11,876 +8.1%$1,055,900 +6.9%
        2024$10,984 +7.4%$987,800 +7.4%
        2023$10,227 +8%$919,700 +8%
        2022$9,470 +6.1%$851,600 +6.1%
        2021$8,924 +6.5%$802,533 +6.5%
        2020$8,379 -17.6%$753,467 +7%
        2019$10,172 $704,400
        2018$10,172 -2.8%$704,400
        2017$10,467 +29.4%$704,400 -1.2%
        2016$8,088 $713,300 +9.9%
        2015$8,088 $648,900 +11%
        2014$8,088 $584,500 +12.4%
        2013-- $520,100
        2012-- $520,100 -10.3%
        2011-- $580,100 -44.2%
        2010-- $1,039,000 +18.4%
        2009-- $877,710 +22.5%
        2008-- $716,420 +29.1%
        2007-- $555,130 +10.2%
        2006-- $503,846 +11.3%
        2005-- $452,563 +346.2%
        2004-- $101,430 -0.5%
        2003-- $101,970
        2002-- $101,970
        2001-- $101,970
        Find assessor info on the county website

        Monthly payment

        Est. payment

        Payment breakdown

        Explore the cost of this home by adjusting the details. Changes won't be saved.
        All calculations are estimates and provided by Zillow, Inc. for informational purposes only. Actual amounts may vary.
        HOA fees may include property taxes on listings classified as Co-Ops. Contact the listing agent and/or owner for fee details.
        Mortgage interest rates are dependent on a number of factors, including credit score, down payment, and repayment length. Interest rate data provided by Zillow Group Marketplace, Inc. as of 1/1/1970 from various mortgage lenders with which we have lead or other similar arrangements; the Estimated Payment is an average of those rates.
        See how much you could borrow to make a competitive offer.

        Climate risks

        Neighborhood: 20613

        Getting around

        0 / 100
        Car-Dependent
        3 / 100
        Somewhat Bikeable

        Nearby schools

        GreatSchools rating
        Schools provided by the listing agent
        • District: Prince George's County Public Schools

        Source: Bright MLS. This data may not be complete. We recommend contacting the local school district to confirm school assignments for this home.

        A local agent can set up tours, give advice and negotiate with sellers.

        Browse local experts

        Similar homes