Skip main navigation
Sold for $174,000
  • $174,000

    11901 CYPRESS HILL CIRCLE, TAMPA, FL 33626

    2beds
    960sqft
    Townhouse
    Built in 1986
    754 Square Feet Lot
    $171,600 Zestimate®
    $181/sqft
    $1,932 Estimated rent

    Home value

    $171,600

    Estimated sales range

    Not available

    $1,932/mo

    Zestimate® history
    Loading
    Loading...

    Owner options

    List your home for rent

    $1,932/mo

    Rent Zestimate®

    Find your next renter with Zillow Rental Manager. Plus, with online applications, you can quickly screen prospective tenants – for free.

    Learn more

    $1,932/mo

    Rent Zestimate®

    Refinance and save

    $1,537/mo

    Est. payment

    Refinancing to a lower rate could help reduce your monthly payments and save thousands over the life of the loan.

    See today's rates

    $1,537/mo

    Est. payment

    Explore your selling options

    Work with a Zillow partner agent

    Leverage their expertise and Zillow's premium Showcase listings to get your home seen by more buyers.

    Get started

    List with your own agent

    Get your home in front of millions of buyers by listing it on Zillow.

    Learn how to do it

    Sell it yourself

    Take full control of how buyers see your home on Zillow by listing For Sale by Owner (FSBO).

    List your home

    What's special

    Ceramic tileIn-unit washer and dryerScreened in lanaiSpacious kitchenVinyl plank flooring
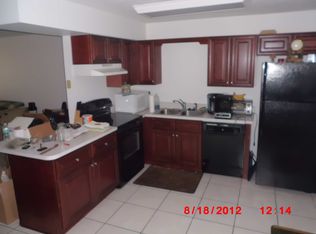
    Come and see this highly sought-after private pool community of Westwind Place perfectly nestled between Citrus park and Westchase. What a rare find, 2 bedroom 1.5 bathrooms, two story end unit townhouse. The ground floor features an ample living-dining room area along with a spacious kitchen and half bath. Sliding doors located in the kitchen area will give you access to your screened in lanai w/access to back yard. You'll find ceramic tile throughout the entire first floor including a laundry room closed under the stairs and a newer vinyl plank flooring on the second floor. Two bedrooms and one full bath occupied the second floor of this property. Additional features include an in-unit washer and dryer for added convenience, and low monthly HOA fees. HOA replaced roof in (2019) Best of all, no flood insurance is required, adding peace of mind and value to your investment. Residents of this well-maintained community enjoy access to a sparkling community pool, the perfect place to cool off, relax, and meet neighbors. Literally just steps from your door are not only the pool but a quaint peaceful park area to walk the fur babies, barbeque or sit and enjoy the setting on one of the conveniently provided benches. Located just minutes from everything in the heart of Tampa, this home is a commuter’s dream with easy access to the Veterans Expressway and only 15 minutes to Tampa International Airport. Shopping enthusiasts will love the proximity to Citrus Park Mall and the boutiques of Westchase. You can also indulge in the area’s renowned specialty dining, while outdoor lovers will enjoy nearby access to the Upper Tampa Bay Trail and other recreational amenities. And when it’s time for a beach getaway, Florida’s top-rated Gulf beaches are just a 30-minute drive away. This home truly offers a functional floor plan, prime location, and unmatched value. Whether you’re looking for a year-round residence, a seasonal retreat, or a low-maintenance lifestyle, this property is perfect for you. The seller has strategically priced to home so that any improvements wanted or needed will only add equity and value. Update right away or do it as you live in it. One of the best ways to make your way to this highly desired community without the high end budget to get there. Come make this home yours.

    Zillow last checked:

    Listing updated:

    Listed by:

    Julie Starr-Saucier 813-956-2648,

    SUNCOAST REALTY SOLUTIONS, LLC 813-280-4510

    Bought with:

    Mary Shamma, 3529400

    MIHARA & ASSOCIATES INC.

    Source: Stellar MLS,MLS#: TB8405333MLS LogoOriginating MLS: Suncoast Tampa

    Facts & features

    Interior

    Bedrooms & bathrooms
    • Bedrooms: 2
    • Bathrooms: 2
    • Full bathrooms: 1
    • 1/2 bathrooms: 1
    Primary bedroom
    • Features: Built-in Closet
    • Level: Second
    • Area: 162 Square Feet
    • Dimensions: 13.5x12
    Bedroom 2
    • Features: Walk-In Closet(s)
    • Level: Second
    • Area: 156 Square Feet
    • Dimensions: 13x12
    Kitchen
    • Level: First
    • Area: 150 Square Feet
    • Dimensions: 15x10
    Living room
    • Level: First
    • Area: 234 Square Feet
    • Dimensions: 18x13
    Heating
    • Central
    Cooling
    • Central Air
    Appliances
    • Included: Dishwasher, Dryer, Electric Water Heater, Microwave, Range, Refrigerator, Washer
    • Laundry: Inside, Laundry Closet
    Features
    • Ceiling Fan(s), Eating Space In Kitchen
    • Flooring: Ceramic Tile, Vinyl
    • Doors: Sliding Doors
    • Has fireplace: No
    Interior area
    • Total structure area: 960
    • Total interior livable area: 960 sqft

    Property

    Parking
    • Parking features: Assigned, Guest
    Features
    • Levels: Two
    • Stories: 2
    • Patio & porch: Enclosed, Rear Porch, Screened
    • Exterior features: Rain Gutters
    • Has view: Yes
    • View description: Park/Greenbelt, Pool
    Lot
    • Size: 754 Square Feet
    Details
    • Parcel number: U10281704S00001400081.0
    • Zoning: RMC-16
    • Special conditions: None

    Construction

    Type & style
    • Home type: Townhouse
    • Property subtype: Townhouse
    Materials
    • Vinyl Siding
    • Foundation: Slab
    • Roof: Shingle
    Condition
    • New construction: No
    • Year built: 1986

    Utilities & green energy

    • Sewer: Public Sewer
    • Water: Public
    • Utilities for property: Public

    Community & HOA

    Community
    • Features: Buyer Approval Required, Deed Restrictions, Park, Pool, Sidewalks
    • Pet fee: $0 monthly
    • Subdivision: WESTWIND PLACE A CONDO
    HOA
    • Has HOA: Yes
    • Services included: Pool Maintenance
    • HOA fee: $290 monthly
    • HOA name: Inframark - Katie Ivanics/Tina Picciano
    Location
    • Region: Tampa

    Financial & listing details

    • Price per square foot: $181/sqft
    • Tax assessed value: $164,441
    • Annual tax amount: $994
    • Date on market: 7/12/2025
    • Cumulative days on market: 13 days
    • Listing terms: Cash,Conventional
    • Ownership: Fee Simple
    • Total actual rent: 0
    • Road surface type: Paved

    Price history

    DateEventPrice
    8/25/2025Sold$174,000-5.9%$181/sqft
    Source: Stellar MLS #TB8405333 Report a problem
    7/26/2025Pending sale$185,000$193/sqft
    Source: Stellar MLS #TB8405333 Report a problem
    7/12/2025Listed for sale$185,000+69.7%$193/sqft
    Source: Stellar MLS #TB8405333 Report a problem
    9/25/2018Sold$109,000-2.7%$114/sqft
    Source: Public Record Report a problem
    8/17/2018Pending sale$112,000$117/sqft
    Source: RE/MAX DYNAMIC #T3111119 Report a problem
    7/31/2018Price change$112,000-0.9%$117/sqft
    Source: RE/MAX DYNAMIC #T3111119 Report a problem
    7/18/2018Listed for sale$113,000$118/sqft
    Source: RE/MAX DYNAMIC #T3111119 Report a problem
    7/18/2018Pending sale$113,000$118/sqft
    Source: RE/MAX DYNAMIC #T3111119 Report a problem
    7/5/2018Pending sale$113,000$118/sqft
    Source: RE/MAX DYNAMIC #T3111119 Report a problem
    6/26/2018Price change$113,000-1.7%$118/sqft
    Source: RE/MAX DYNAMIC #T3111119 Report a problem
    6/8/2018Listed for sale$115,000+72.9%$120/sqft
    Source: RE/MAX DYNAMIC #T3111119 Report a problem
    11/5/2002Sold$66,500+33%$69/sqft
    Source: Public Record Report a problem
    7/26/2002Sold$50,000+4.2%$52/sqft
    Source: Public Record Report a problem
    12/5/1995Sold$48,000$50/sqft
    Source: Public Record Report a problem

    Public tax history

    YearProperty taxesTax assessment
    2025$1,075 +8%$74,157 +2.9%
    2024$995 +4.2%$72,067 +3%
    2023$954 +9.2%$69,968 +3%
    2022$874 -0.4%$67,930 +3%
    2021$877 +7.1%$65,951 +1.4%
    2020$819 +7.5%$65,040 +2.3%
    2019$762 $63,578 +47.7%
    2018$762 +38.5%$43,059 -25.9%
    2017$550 +2.9%$58,115 +40.7%
    2016$534 +3.4%$41,306 +0.7%
    2015$517 +2.5%$41,019 +0.8%
    2014$504 $40,693 +19.2%
    2013$504 -40.1%$34,135 +10%
    2012$841 +197%$31,032 +9.1%
    2011$283 -41.8%$28,436 -26.3%
    2010$486 -40.3%$38,581 -39.2%
    2009$815 +1.2%$63,486 +0.1%
    2008$805 -11.7%$63,423 +3%
    2007$912 -1.7%$61,576 +2.5%
    2006$928 +1.5%$60,074 +3%
    2005$915 $58,324 +3%
    2004-- $56,625 +1.9%
    2003-- $55,569 +7.4%
    2002-- $51,726 +27.8%
    2001-- $40,465 +3%
    2000$414 $39,286
    Find assessor info on the county website

    Neighborhood: 33626

    Nearby schools

    GreatSchools rating
    Schools provided by the listing agent
    • Elementary: Deer Park Elem-HB
    • Middle: Davidsen-HB
    • High: Sickles-HB

    Source: Stellar MLS. This data may not be complete. We recommend contacting the local school district to confirm school assignments for this home.

    Get a cash offer in 3 minutes
    Find out how much your home could sell for in as little as 3 minutes with a no-obligation cash offer.
    Estimated market value
    $171,600
    Get a cash offer in 3 minutes
    Find out how much your home could sell for in as little as 3 minutes with a no-obligation cash offer.
    Estimated market value
    $171,600