Skip main navigation
Off market
  • $841,900

    11901 Deer Park Dr, Nevada City, CA 95959

    3beds
    3,162sqft
    SingleFamily
    Built in 1988
    5 Acres Lot
    $841,900 Zestimate®
    $266/sqft
    $4,203 Estimated rent

    Home value

    $841,900

    $766,000 - $918,000

    $4,203/mo

    Zestimate® history
    Loading
    Loading...

    Owner options

    List your home for rent

    $4,203/mo

    Rent Zestimate®

    Find your next renter with Zillow Rental Manager. Plus, with online applications, you can quickly screen prospective tenants – for free.

    Learn more

    $4,203/mo

    Rent Zestimate®

    Refinance and save

    $5,282/mo

    Est. payment

    Refinancing to a lower rate could help reduce your monthly payments and save thousands over the life of the loan.

    See today's rates

    $5,282/mo

    Est. payment

    Explore your selling options

    Work with a Zillow partner agent

    Leverage their expertise and Zillow's premium Showcase listings to get your home seen by more buyers.

    Get started

    List with your own agent

    Get your home in front of millions of buyers by listing it on Zillow.

    Learn how to do it

    Sell it yourself

    Take full control of how buyers see your home on Zillow by listing For Sale by Owner (FSBO).

    List your home

    What's special

    Expansive viewsEating areaSpacious living roomCovered patioClose to downtownFenced yardFront yard

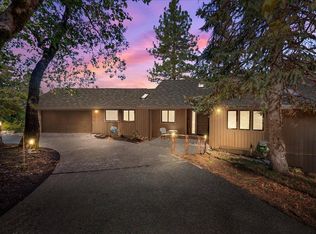
    Experience expansive views of Deer Creek Canyon & mountains & valleys from this one story home, 2 mins to NUHS. Situated on an oak-studded 5 acres with secluded privacy in a forested setting. Enjoy cooking in the cook's kitchen with eating area in kitchen plus formal dining area. Spacious living room. Large level sunny front yard w/ expansive views of the mountains and valleys to west and north! Close to downtown NC-GV, shopping, dining, doctor's offices and entertainment. Serene, quiet and peaceful environment, fenced yard, safe for kids and pets. Spacious, well-lit home with many windows. NID piped treated water. Bedroom w/ full bath has separate locked entrance. Possible ADU? Enjoy viewing star-lit skies on clear nights away from town lights - in your own front yard! Backyard entertaining is fabulous with the covered patio area. Access from several rooms to this outdoor area. Room for gardens and oversized 3 car garage for all your toys. Room for RVs plus! Fire safe metal roof.

    This property is not currently displayed as for sale or rent on Zillow. This may be different from what's on other websites or public sources.

    Facts & features

    Interior

    Bedrooms & bathrooms
    • Bedrooms: 3
    • Bathrooms: 4
    • Full bathrooms: 3
    • 1/2 bathrooms: 1
    Heating
    • Forced air, Stove, Propane / Butane
    Cooling
    • Central
    Appliances
    • Included: Dishwasher, Garbage disposal, Microwave, Washer
    • Laundry: cabinets, Inside Room
    Features
    • Flooring: Tile, Other, Hardwood, Linoleum / Vinyl
    • Has fireplace: Yes
    • Fireplace features: Wood Burning, Living Room
    Interior area
    • Structure area source: Assessor
    • Total interior livable area: 3,162 sqft

    Property

    Parking
    • Total spaces: 3
    • Parking features: Garage - Attached
    Features
    • Has view: Yes
    • View description: Territorial
    Lot
    • Size: 5 Acres
    • Features: Other
    Details
    • Additional structures: Shed(s)
    • Parcel number: 004170058000
    • Zoning: R1-X
    • Special conditions: Standard

    Construction

    Type & style
    • Home type: SingleFamily
    • Architectural style: Contemporary
    Materials
    • Roof: Metal
    Condition
    • Year built: 1988

    Utilities & green energy

    • Sewer: Septic Connected
    • Water: Public, Water District
    • Utilities for property: Propane Tank Leased

    Community & HOA

    Location
    • Region: Nevada City

    Financial & listing details

    • Price per square foot: $266/sqft
    • Tax assessed value: $757,800

    Price history

    DateEventPrice
    12/15/2021Sold$775,000-2.8%$245/sqft
    Source: MetroList Services of CA #221126204 Report a problem
    11/13/2021Pending sale$797,500$252/sqft
    Source: MetroList Services of CA #221126204 Report a problem
    10/15/2021Price change$797,500-3.3%$252/sqft
    Source: MetroList Services of CA #221126204 Report a problem
    10/4/2021Listed for sale$825,000+83.3%$261/sqft
    Source: MetroList Services of CA #221126204 Report a problem
    2/9/2001Sold$450,000$142/sqft
    Source: MetroList Services of CA #99600953 Report a problem

    Public tax history

    YearProperty taxesTax assessment
    2026-- $757,800 +2%
    2025$8,041 -2.8%$743,070 +2%
    2024$8,273 -11%$728,500
    2023$9,300 +11.3%$728,500 -6%
    2022$8,357 +25.3%$775,000 +23.7%
    2021$6,669 +0.2%$626,425 +1%
    2020$6,654 +2.1%$620,003 +2%
    2019$6,517 +2%$607,847 +2%
    2018$6,389 +2%$595,929 +2%
    2017$6,265 +3.8%$584,245 +2%
    2016$6,034 +1.5%$572,790 +1.5%
    2015$5,947 +1.6%$564,188 +2%
    2014$5,854 $553,138 +0.5%
    2013-- $550,639 +2%
    2012-- $539,843 +2%
    2011-- $529,259 +0.8%
    2010-- $525,305 -0.2%
    2009-- $526,554 +2%
    2008-- $516,230 +2%
    2007-- $506,109 +2%
    2006-- $496,186 +2%
    2005-- $486,457 +2%
    2004-- $476,920 +1.9%
    2003-- $468,180 +2%
    2002$495 $459,000 +35.6%
    2001$495 $338,392
    Find assessor info on the county website

    Neighborhood: 95959

    Nearby schools

    GreatSchools rating
    Get pre-qualified for a loan
    At Zillow Home Loans, we can pre-qualify you in as little as 5 minutes with no impact to your credit score.

    An equal housing lender. NMLS #10287.
